
2550 W North Foothills Dr, Phoenix, AZ 85085
Gallery
Stylish living, upscale features, and a premier North Phoenix location come together at The Hillburn. Browse our chef-inspired kitchen apartment photos to see stunning interiors and impressive amenities that create an exclusive living experience. Schedule a tour today to see it all.
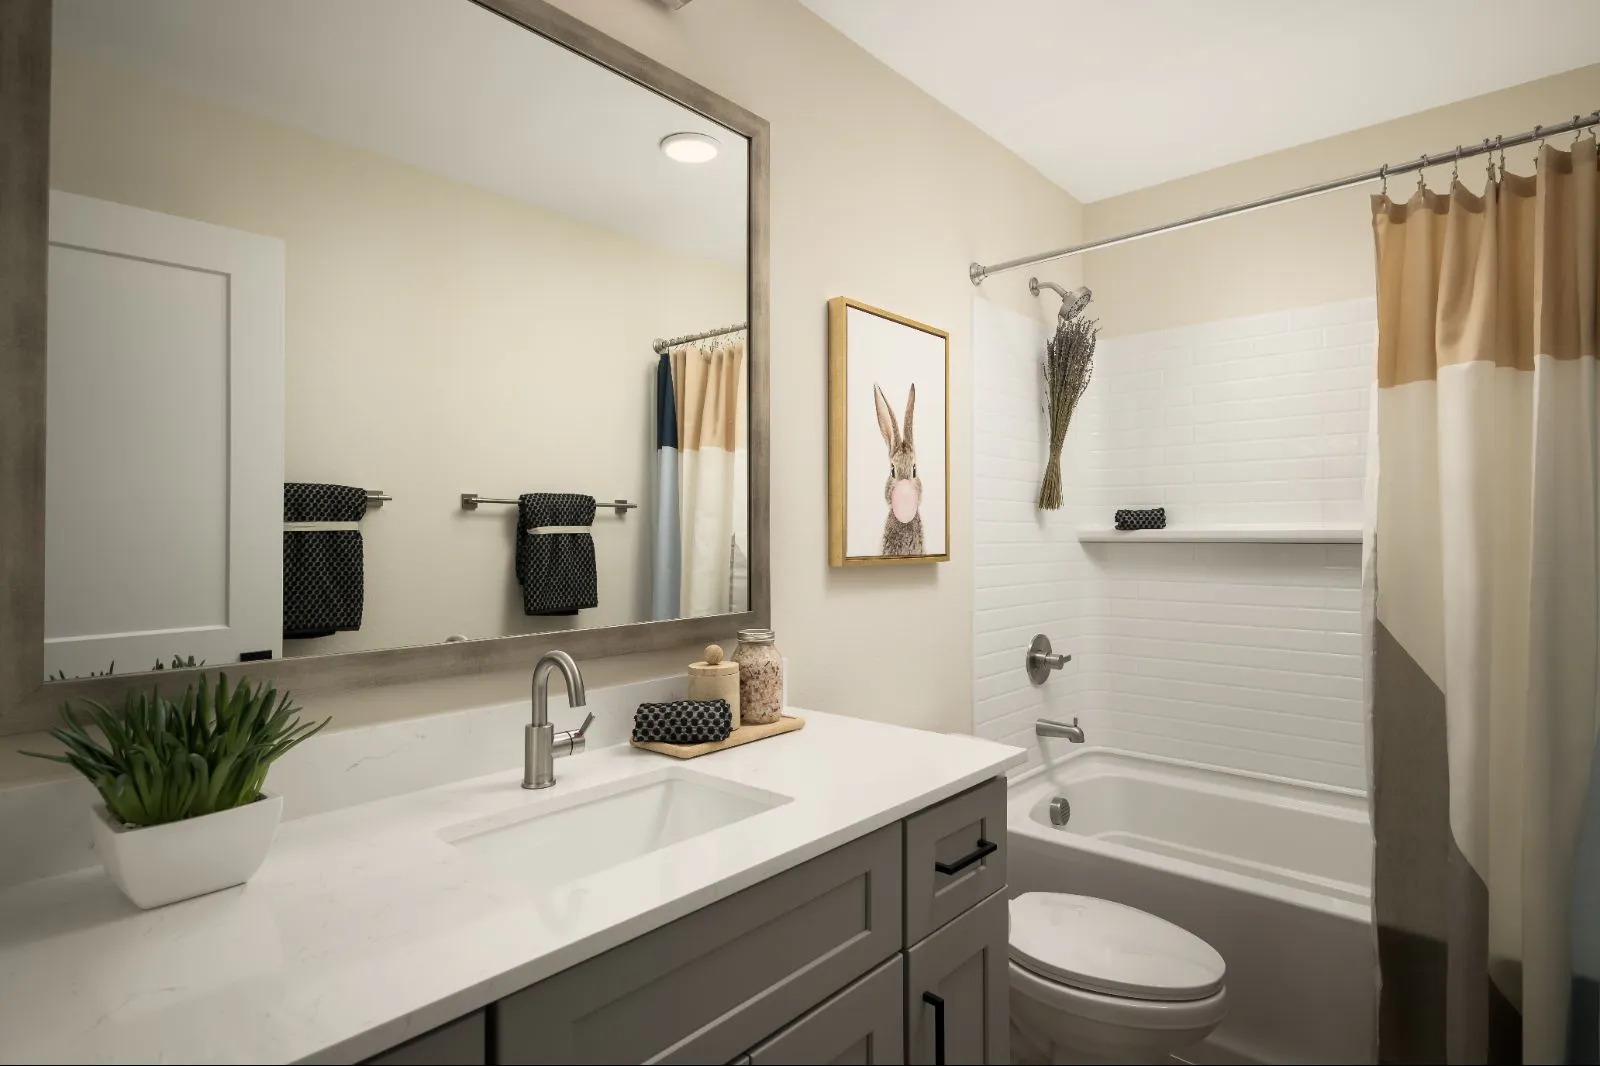
Secondary Bathroom with Tub
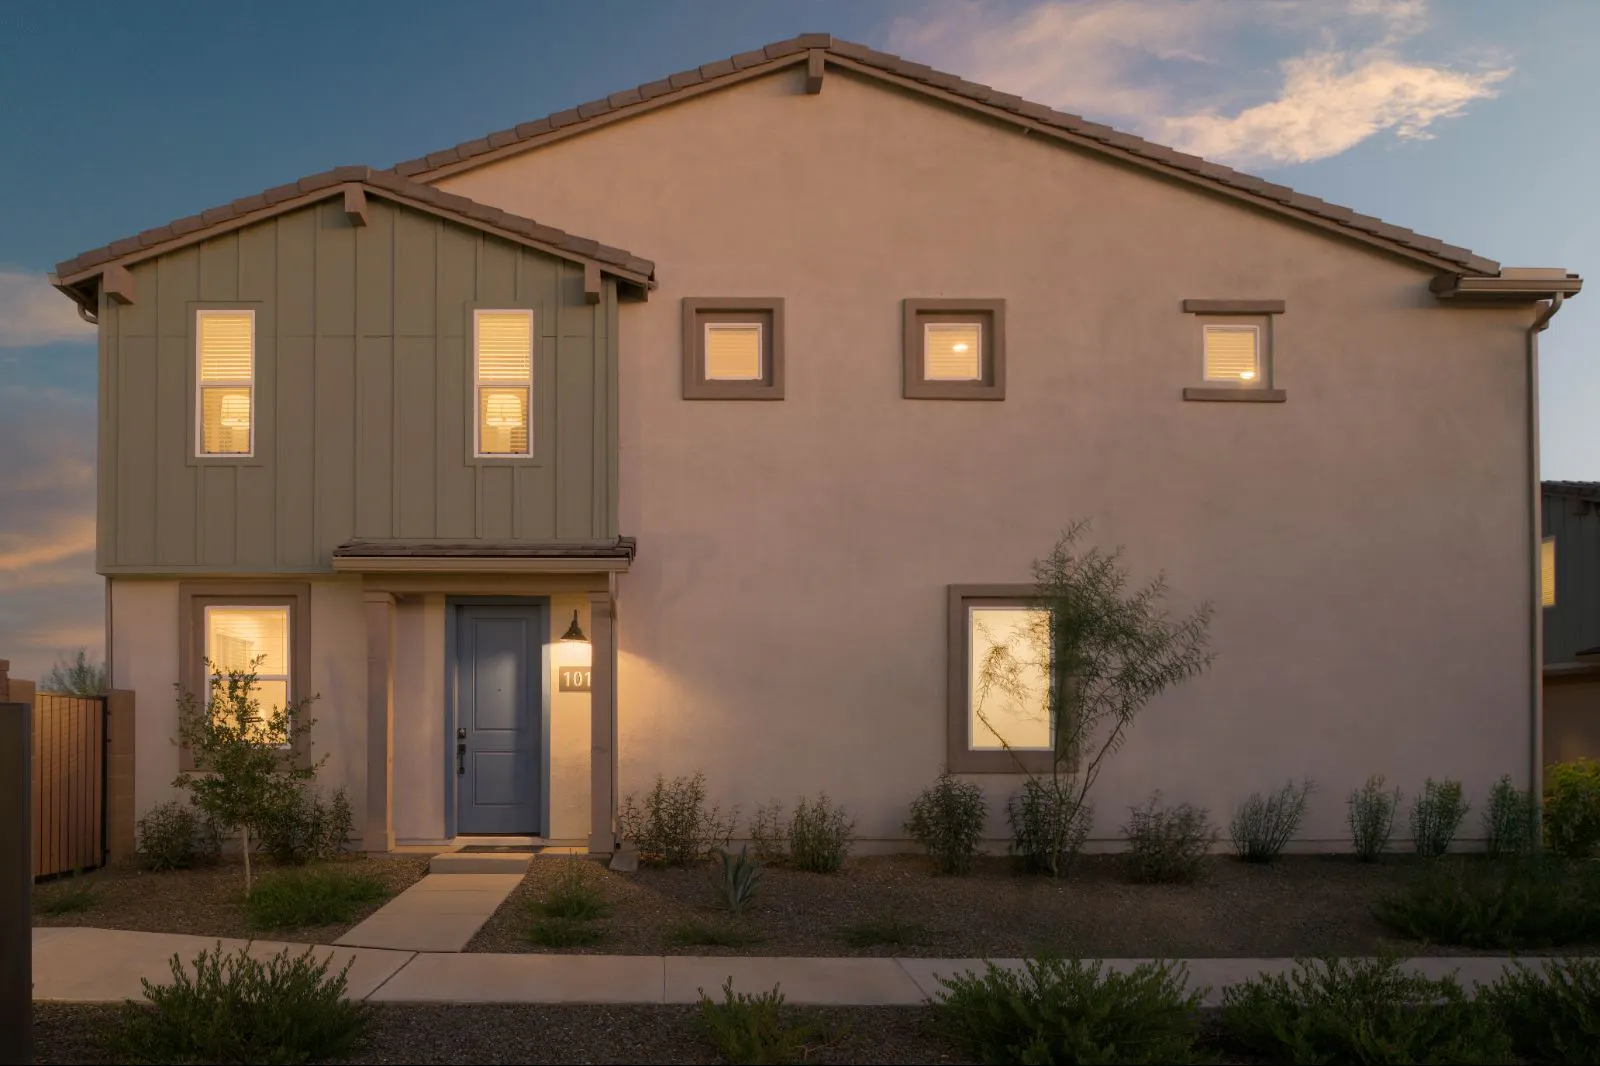
Home Exterior
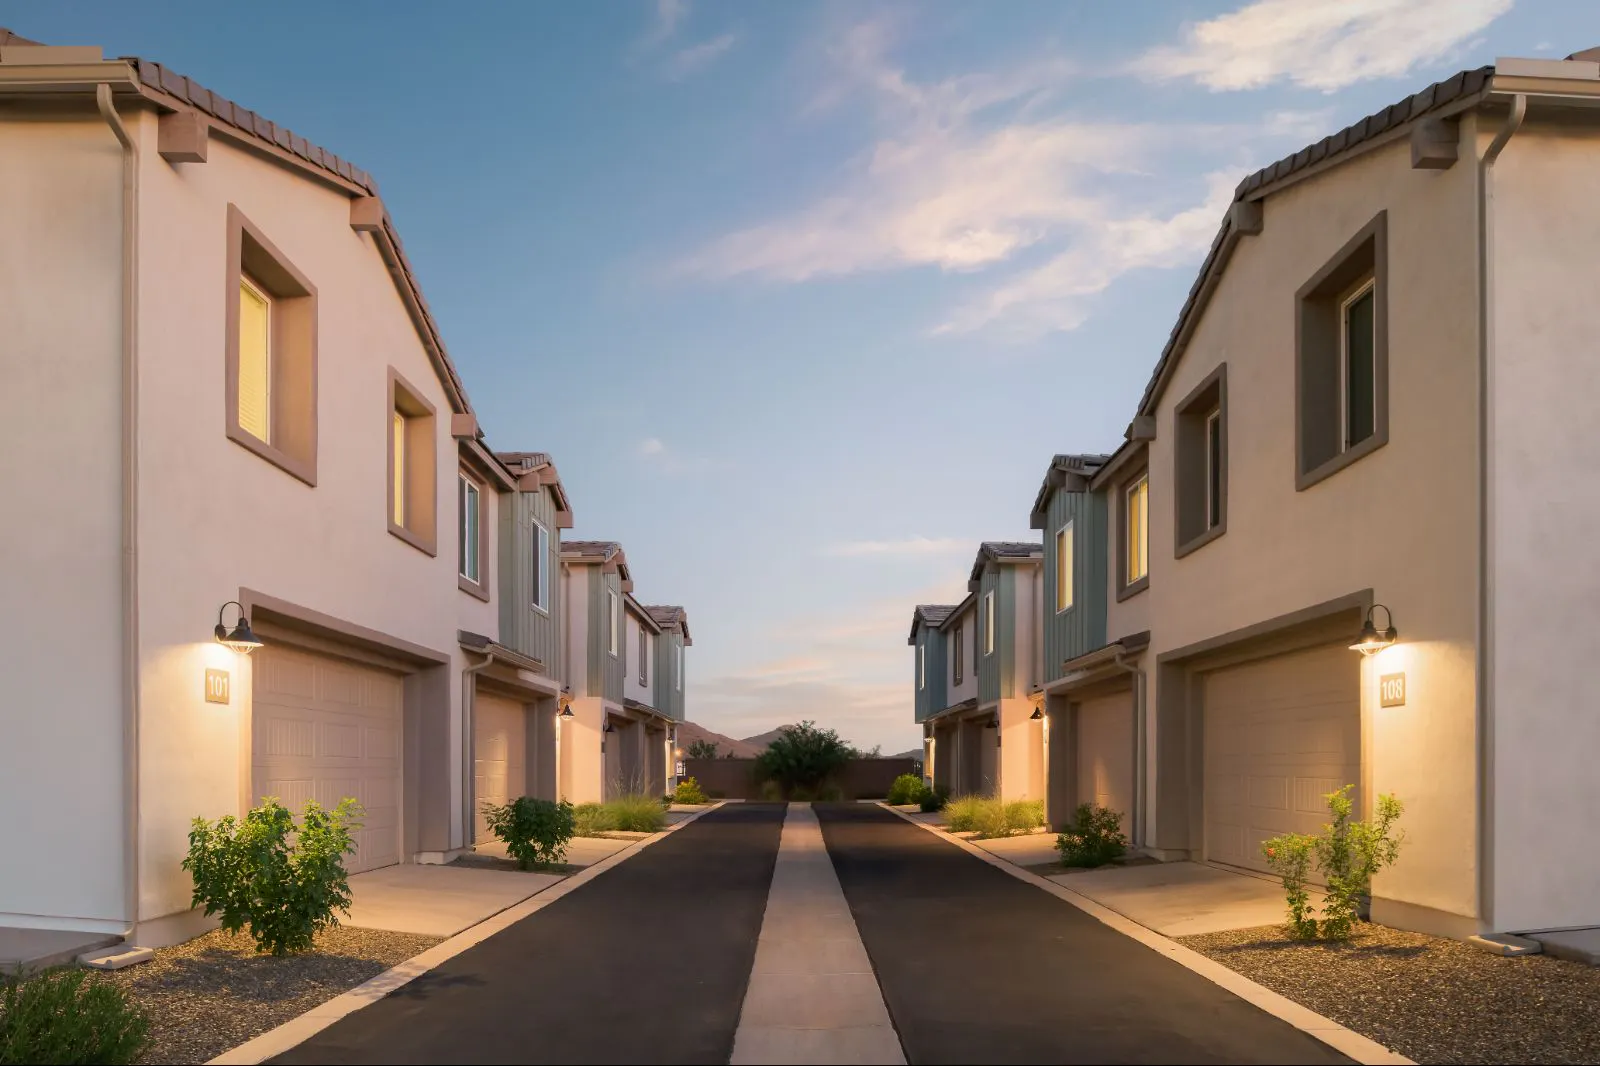
Townhome Exterior
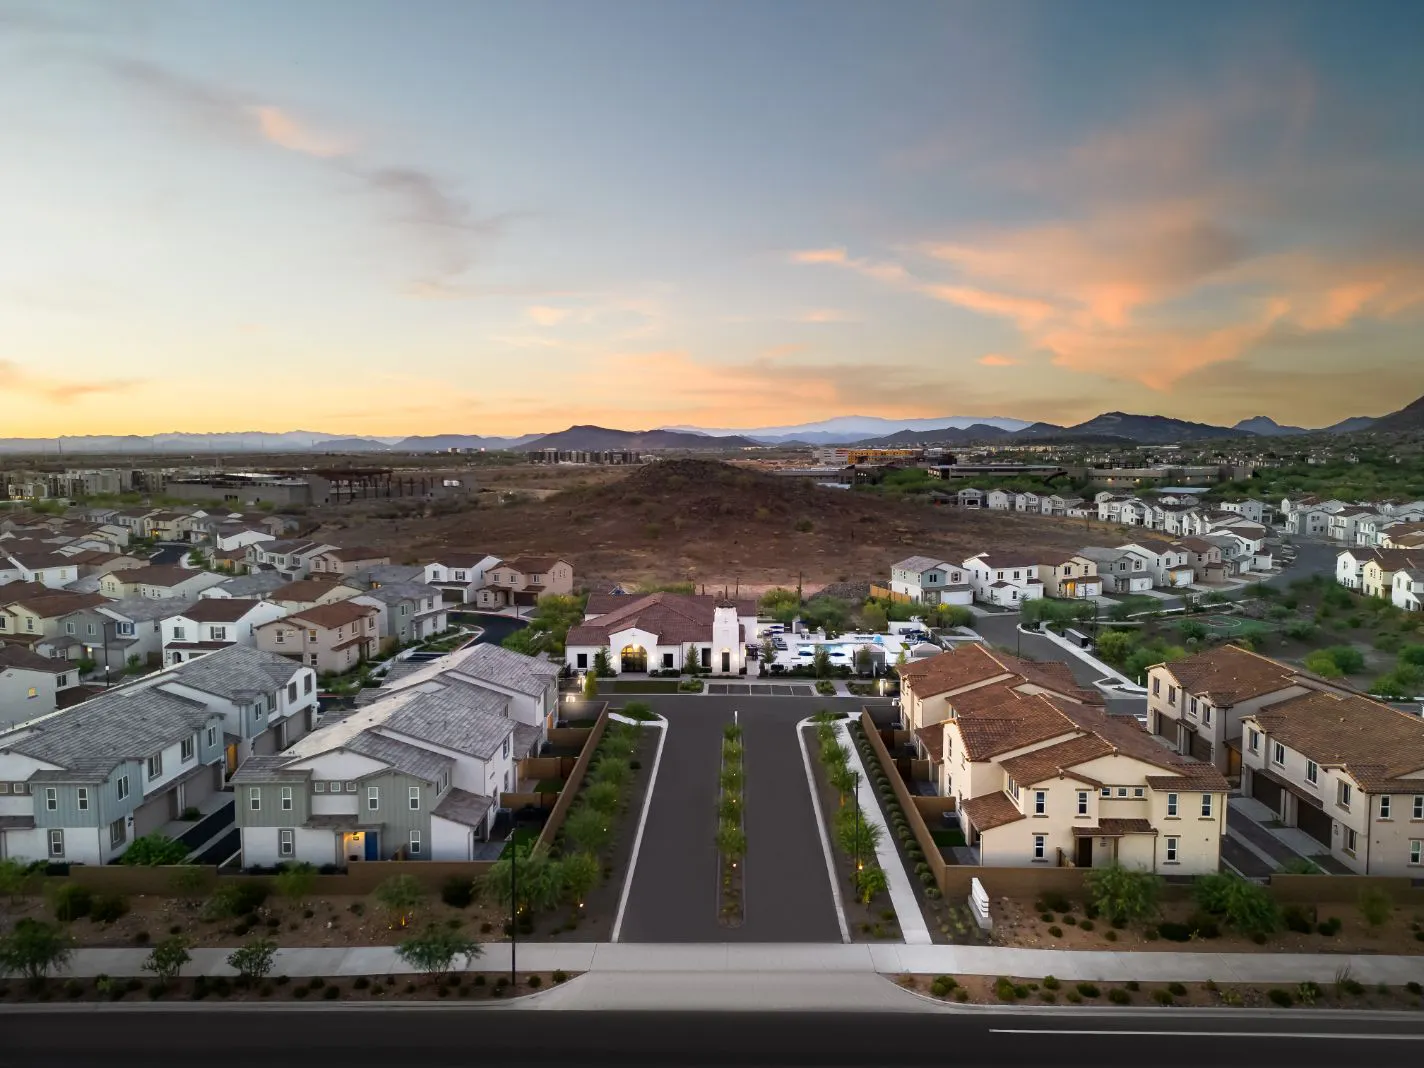
Aerial View of Entrance & Community
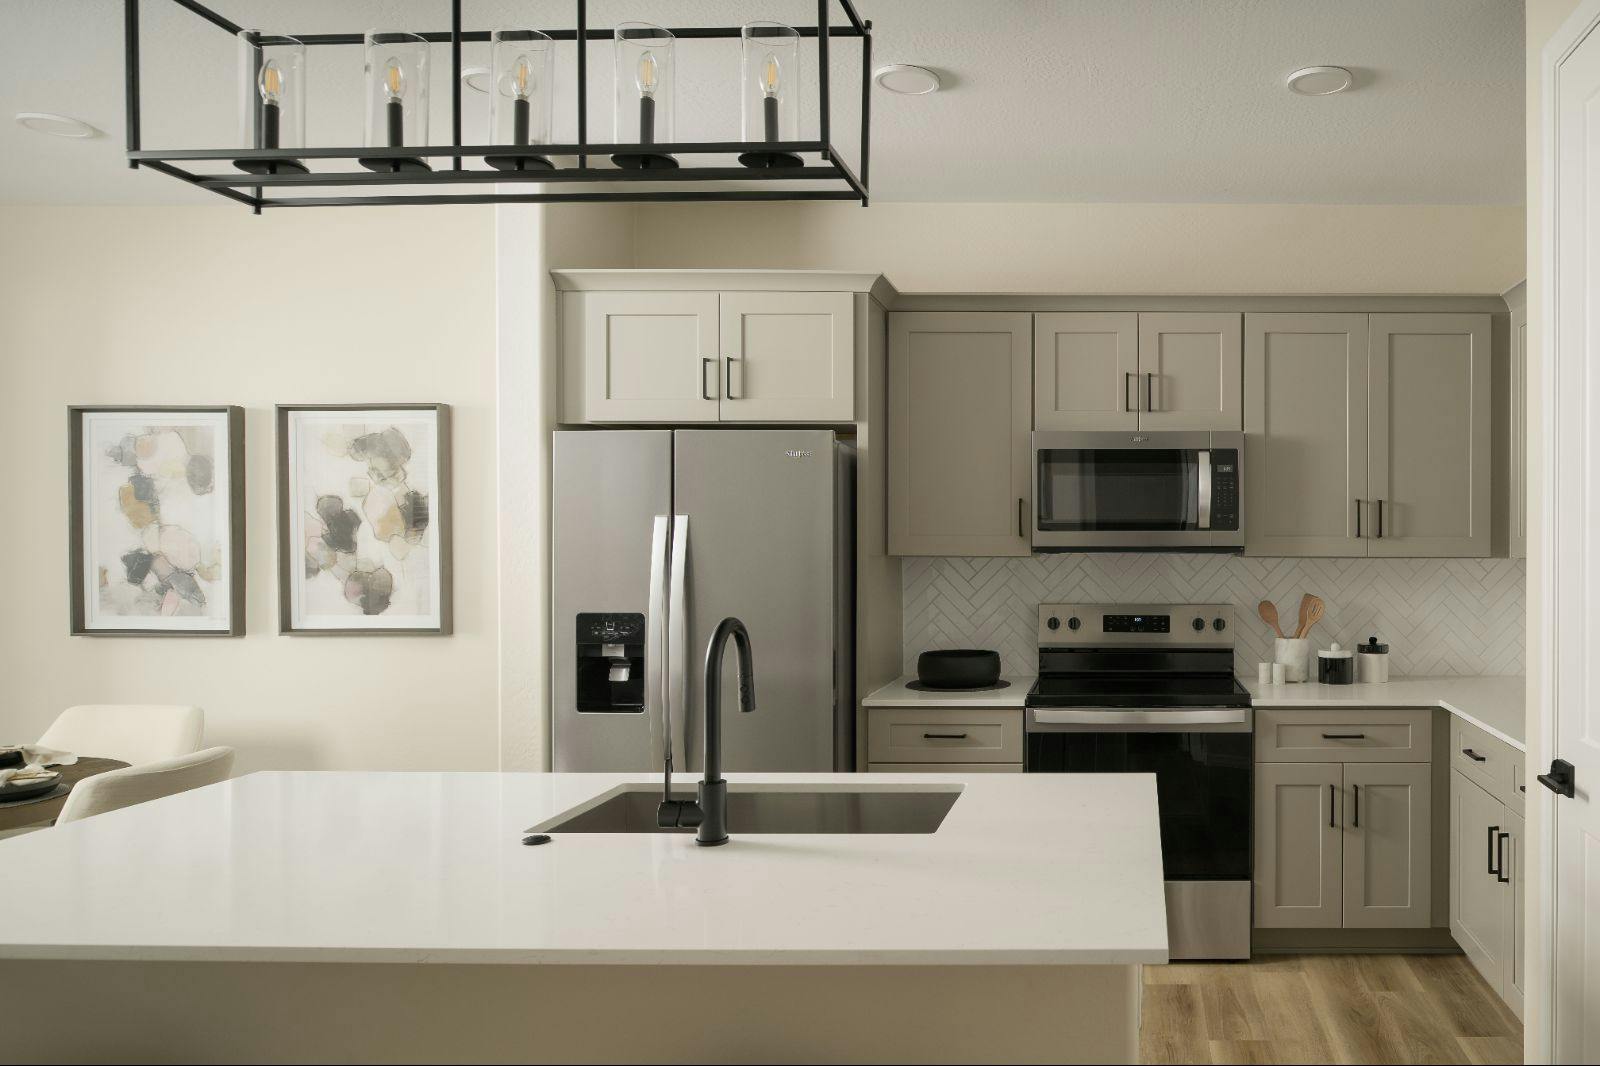
Chef-Inspired Kitchen
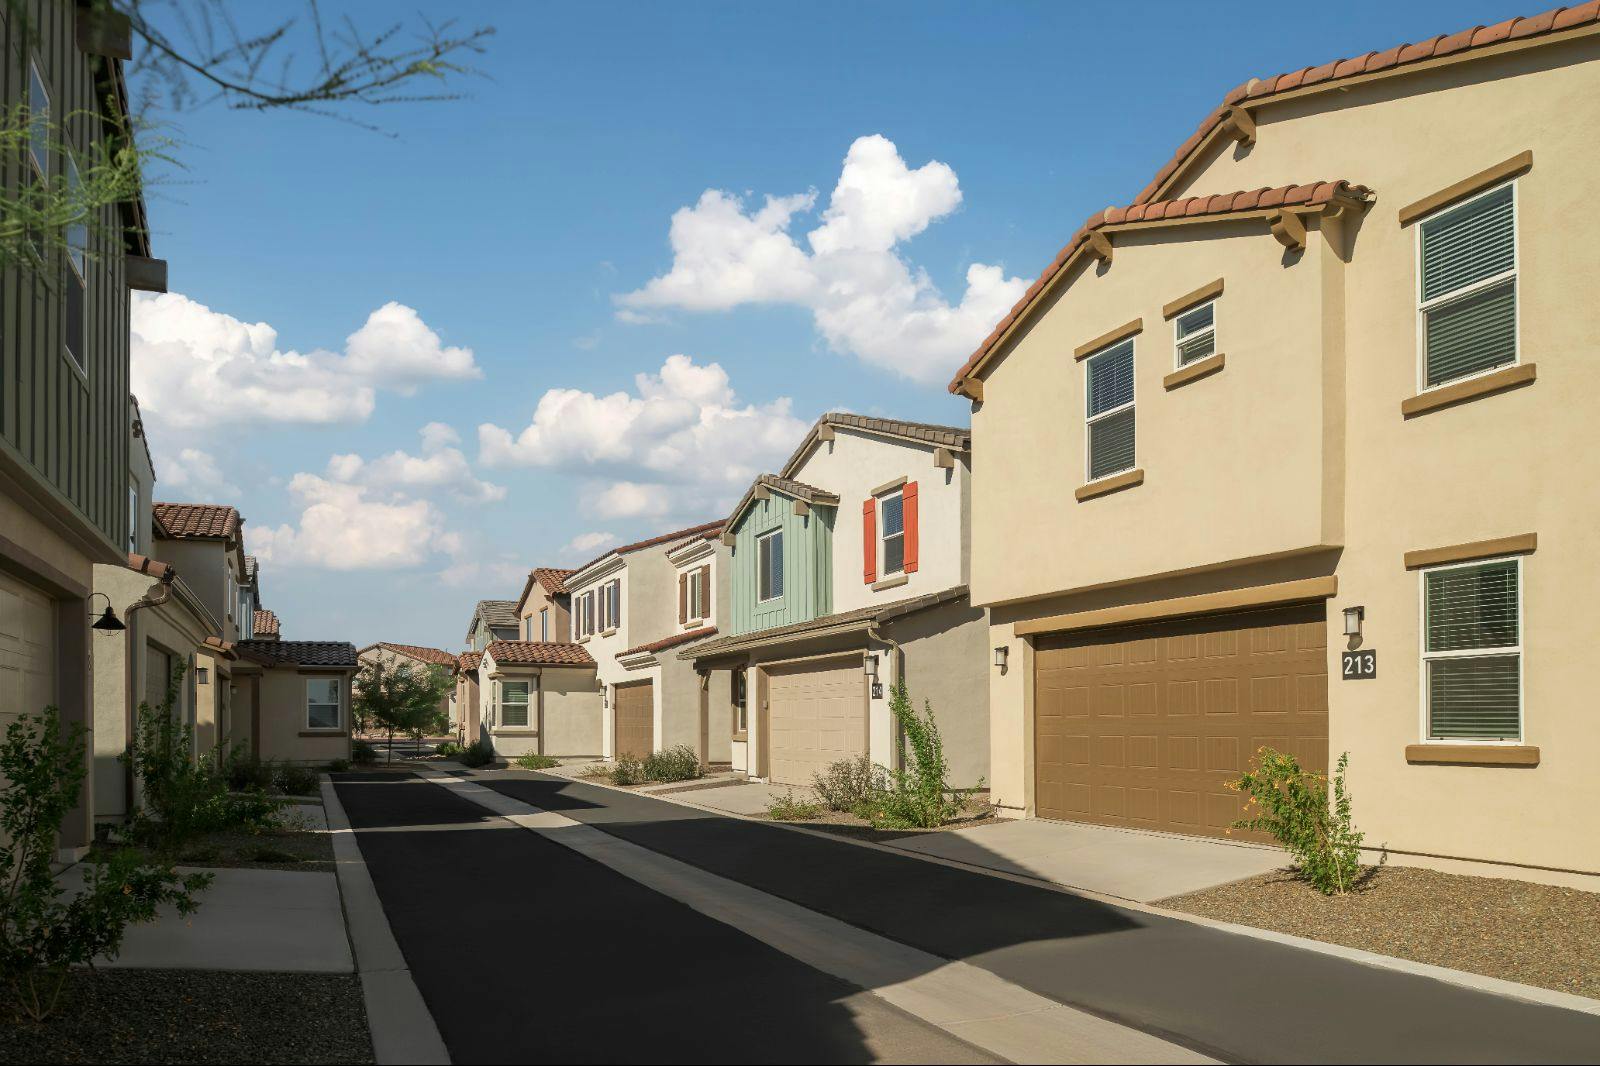
Single Family Home with Attached Garage
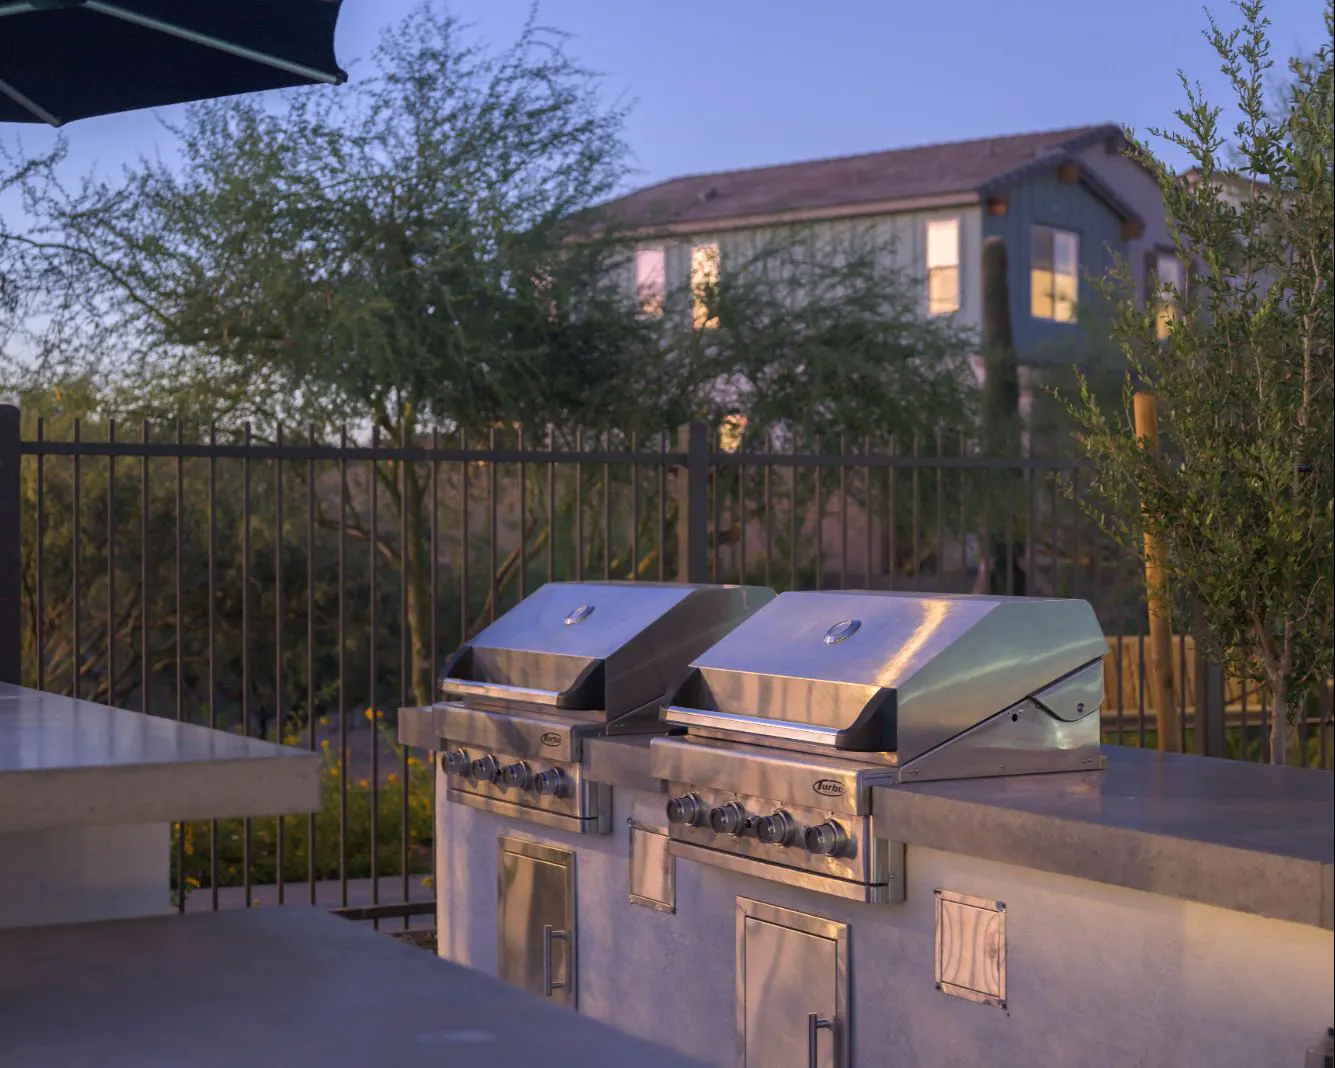
Outdoor Grilling Station
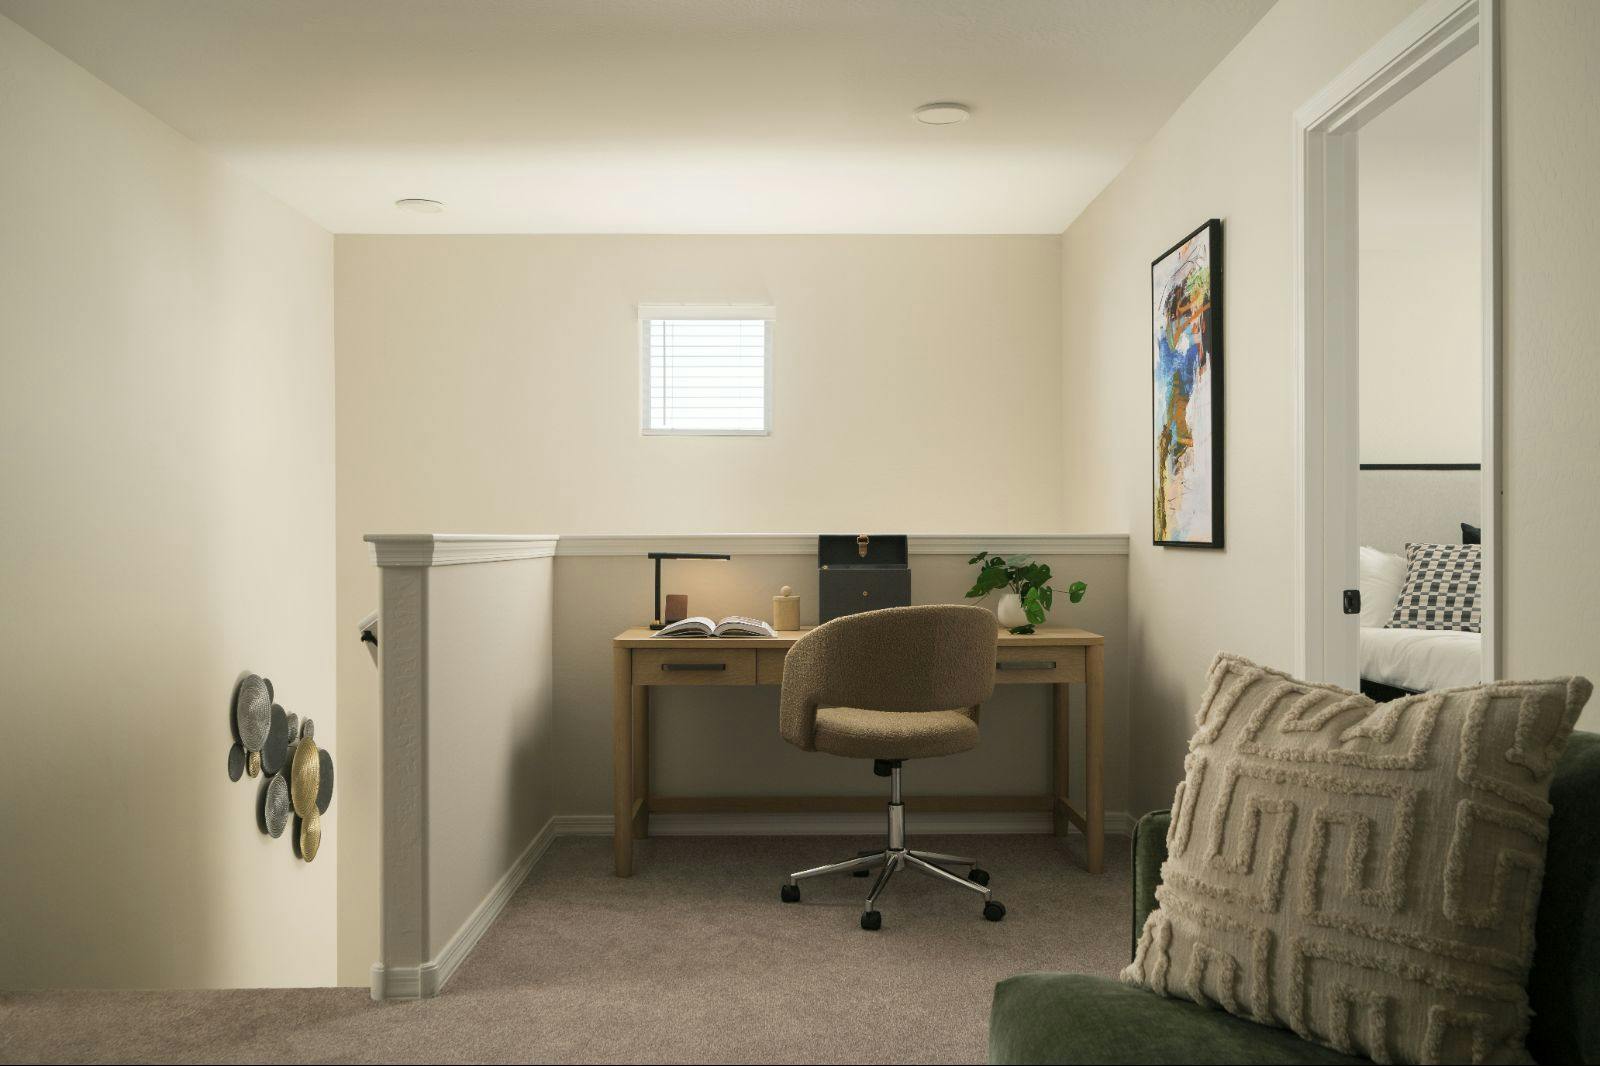
Loft Space
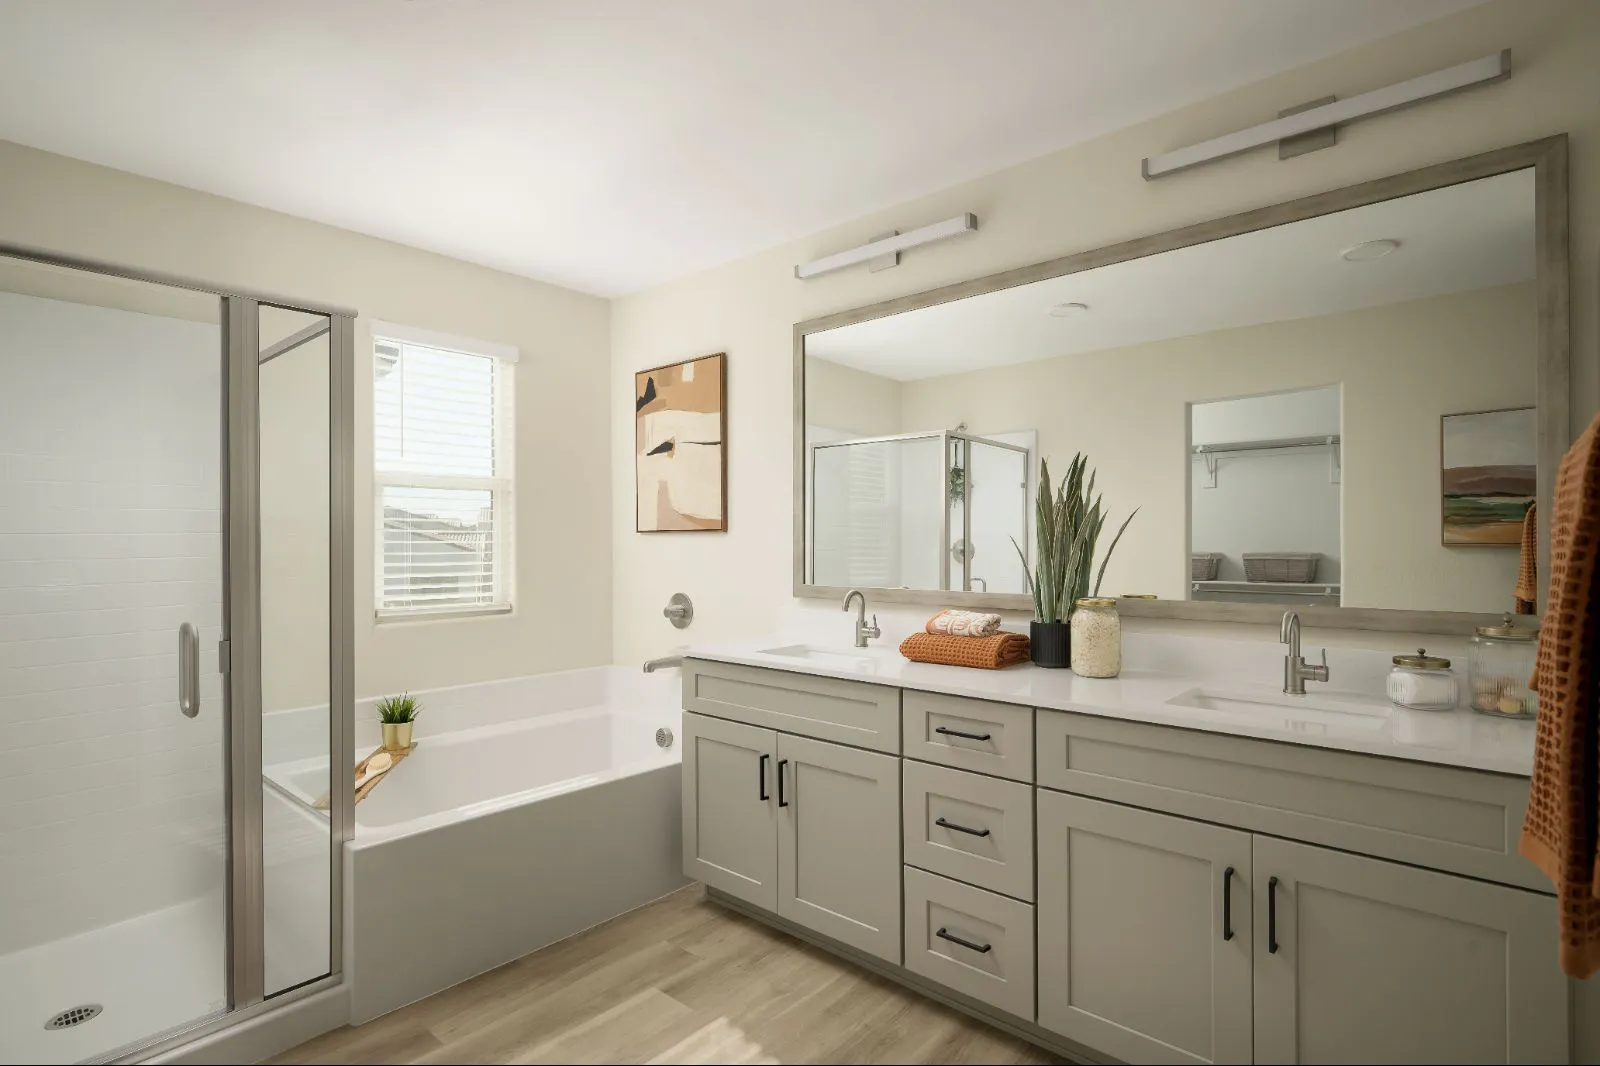
Dual Vanity Primary Bath with Tub & Shower
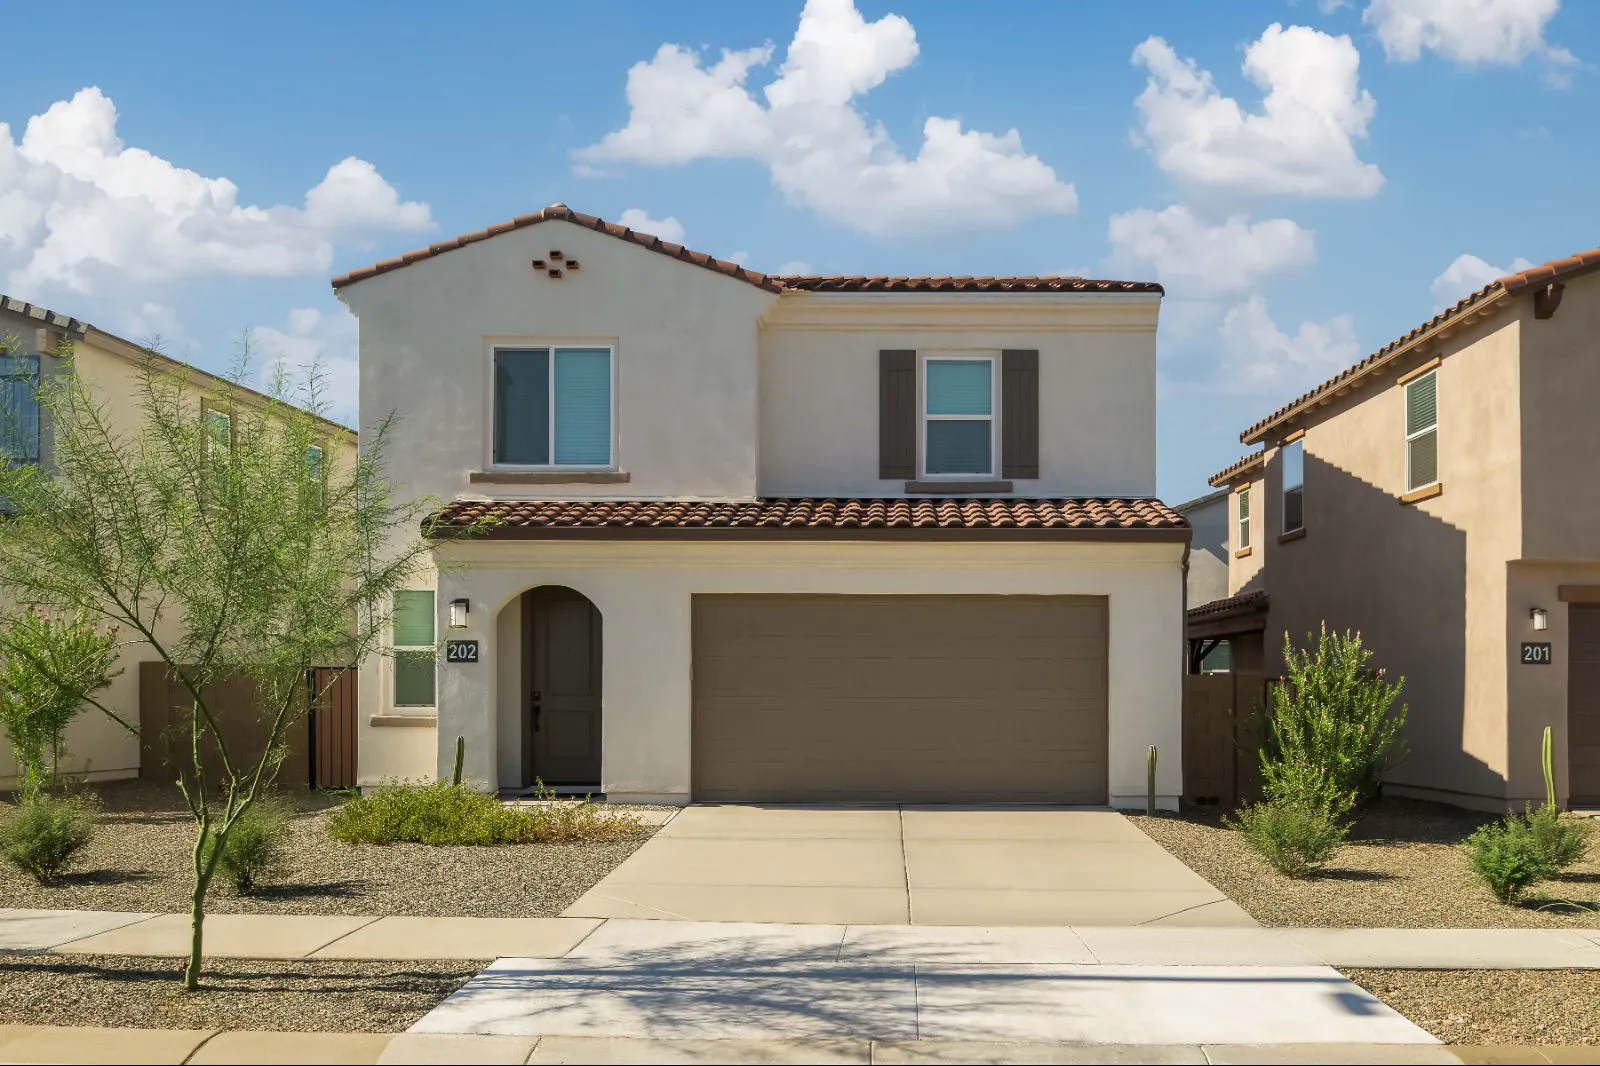
Two-Car Garage
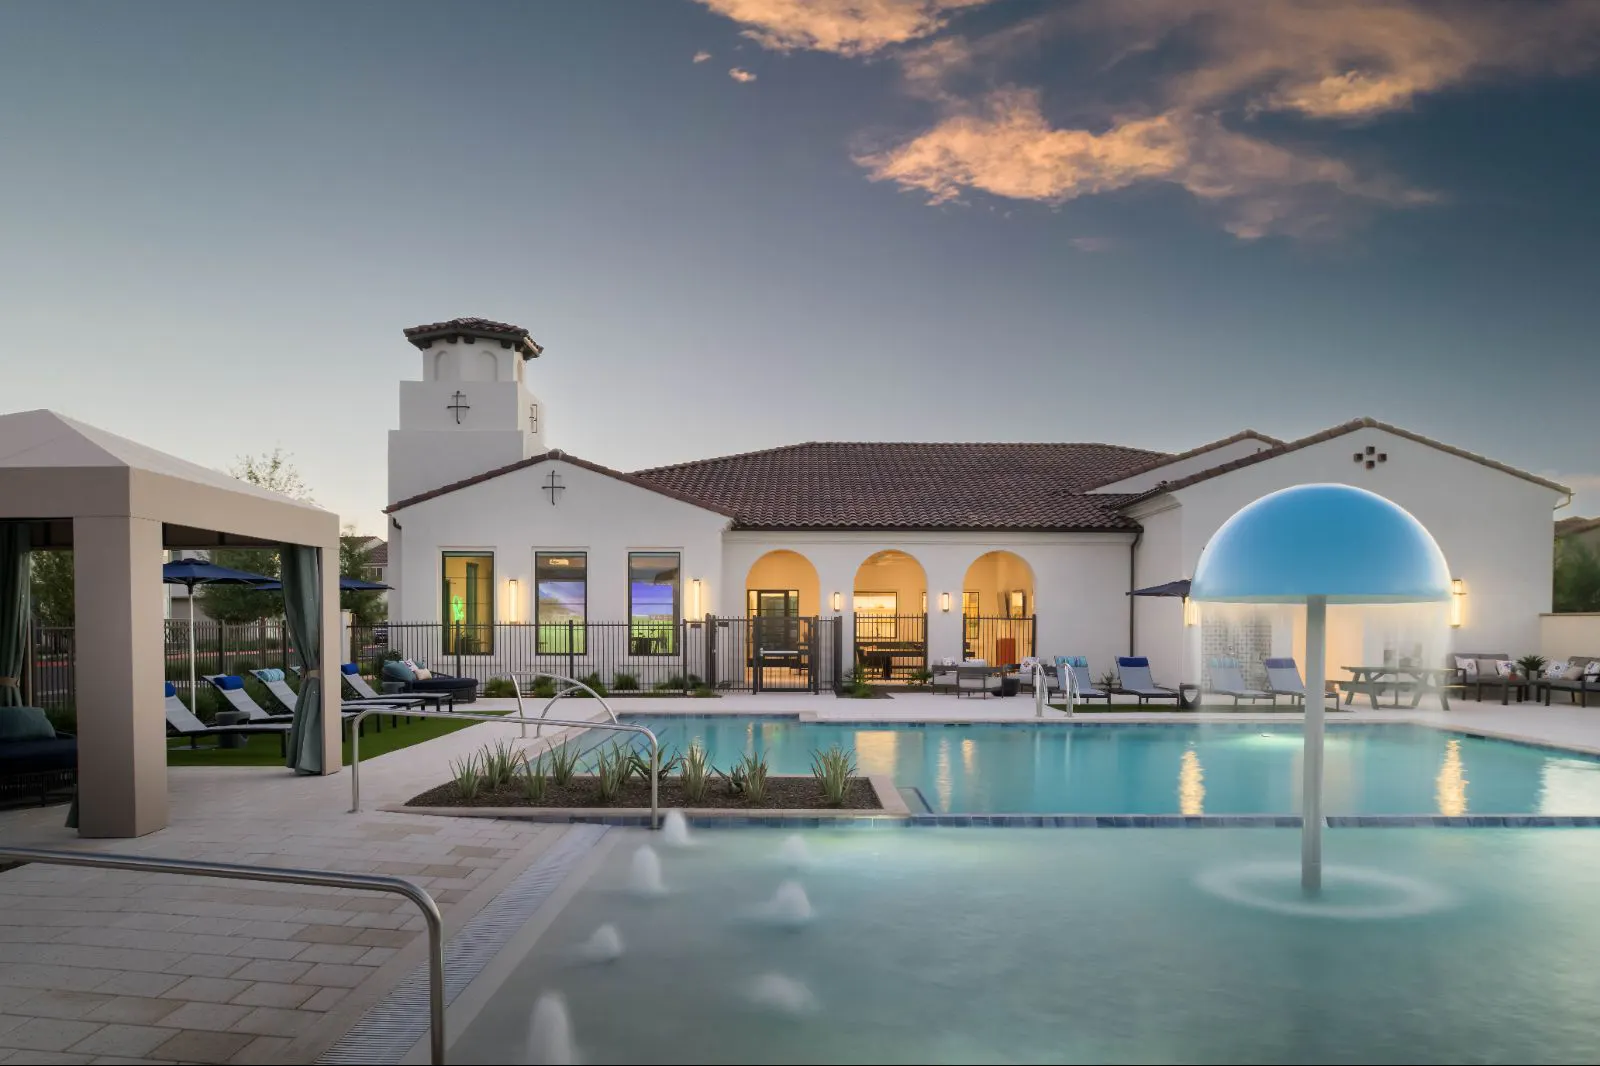
Beach Entry with Water Feature
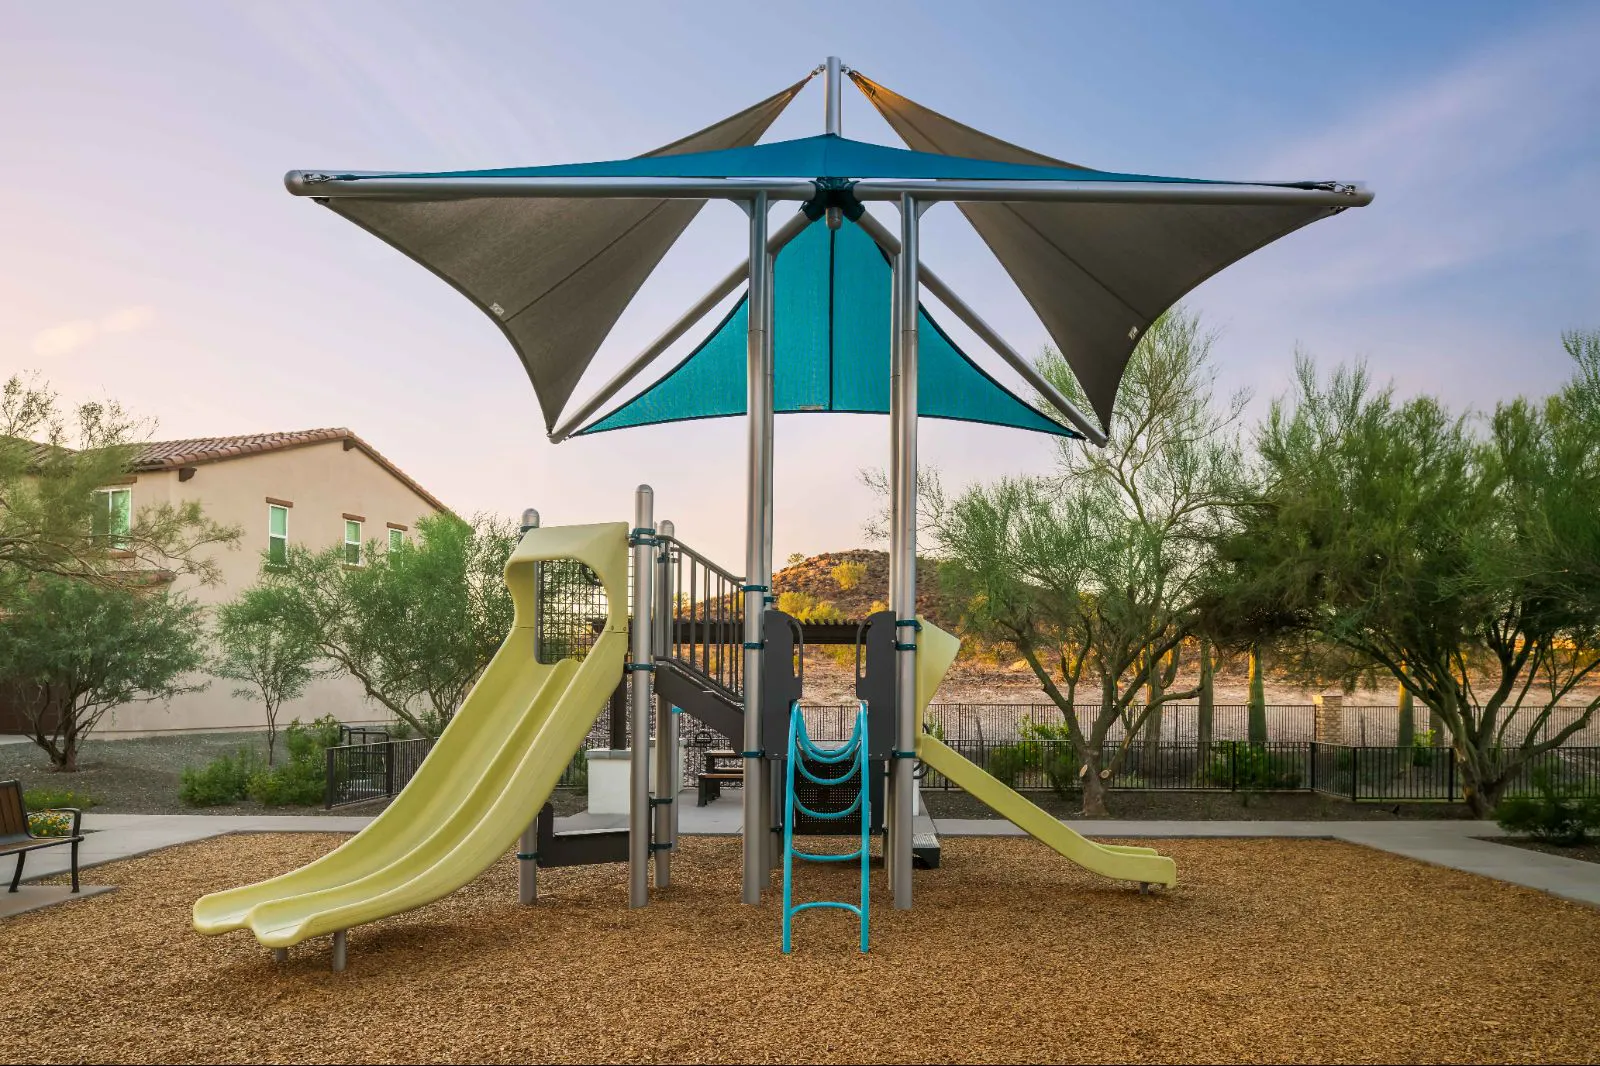
Tot Lot

Dog Wash
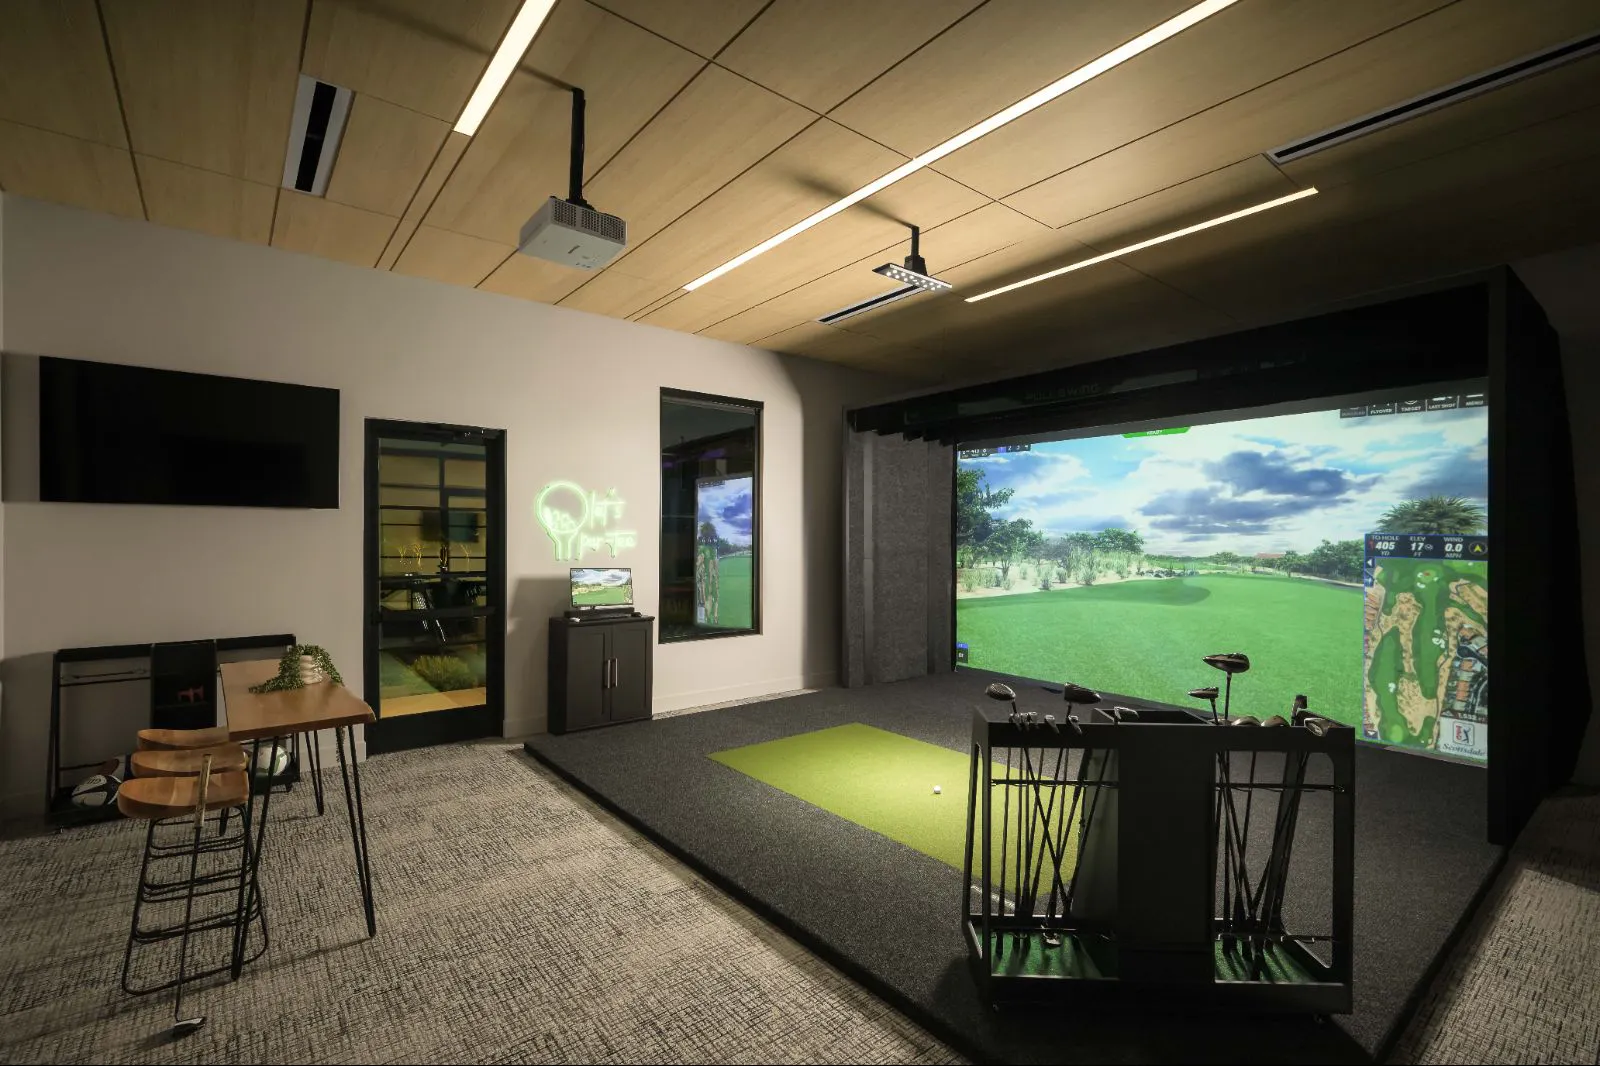
Golf Simulator
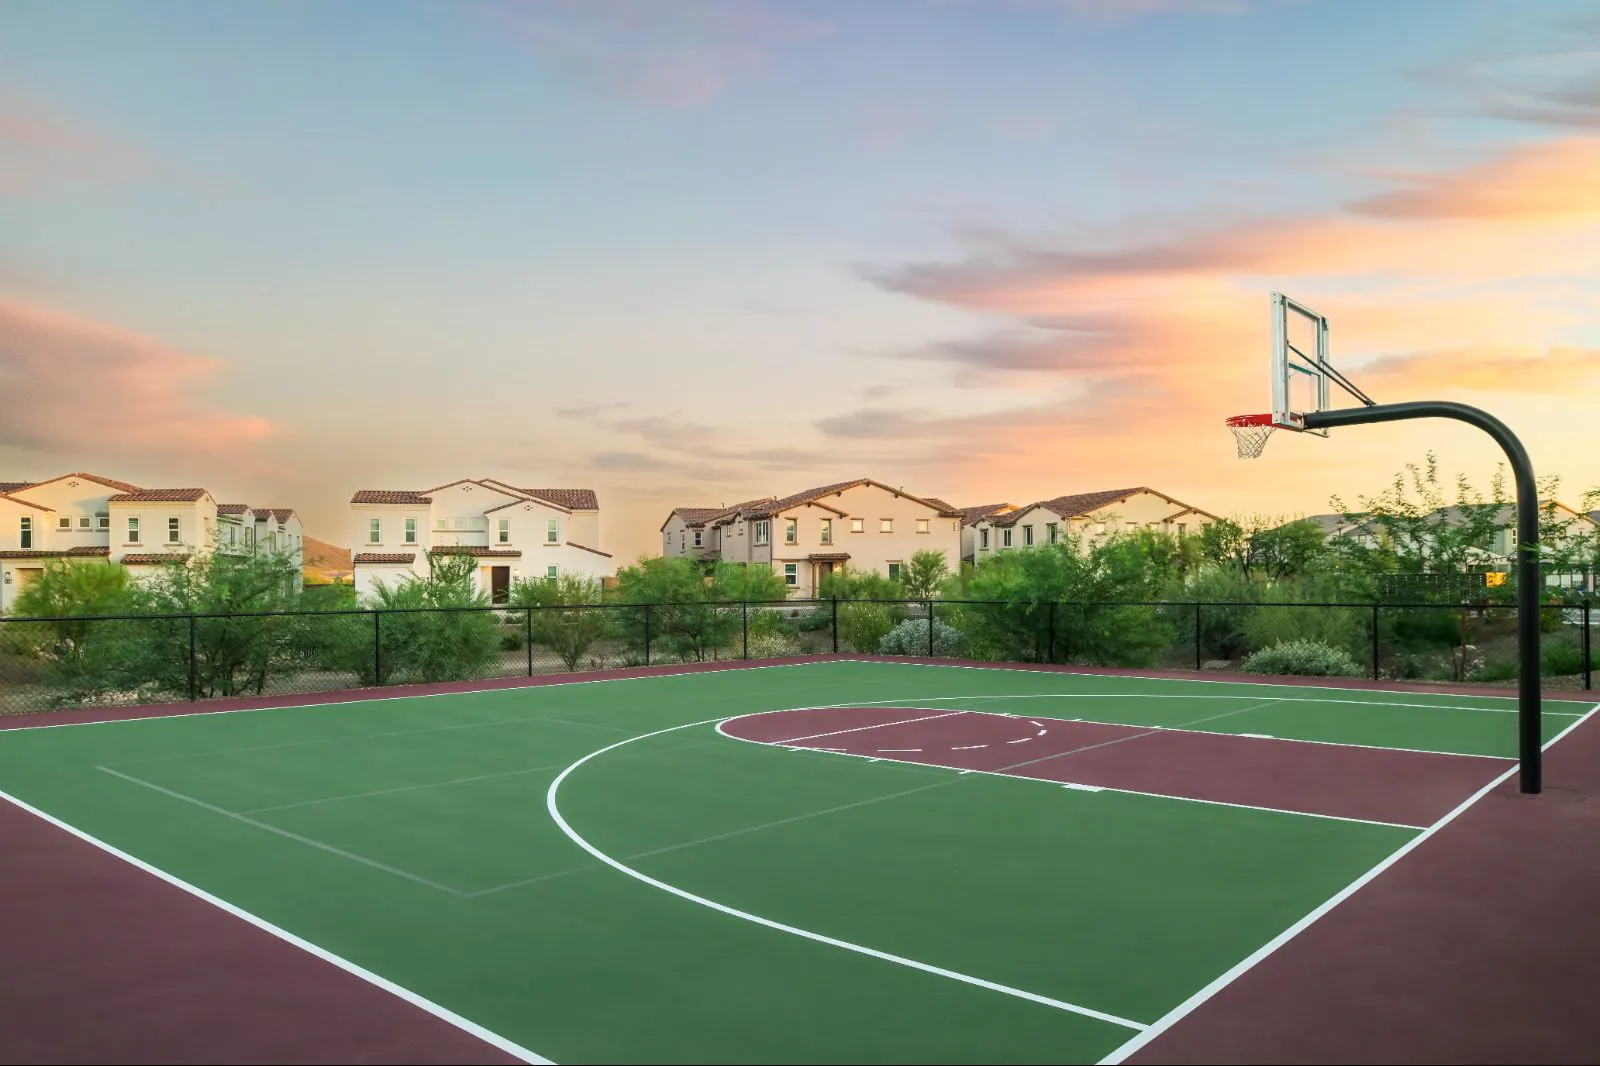
Basketball/Pickleball Court

Leasing Office
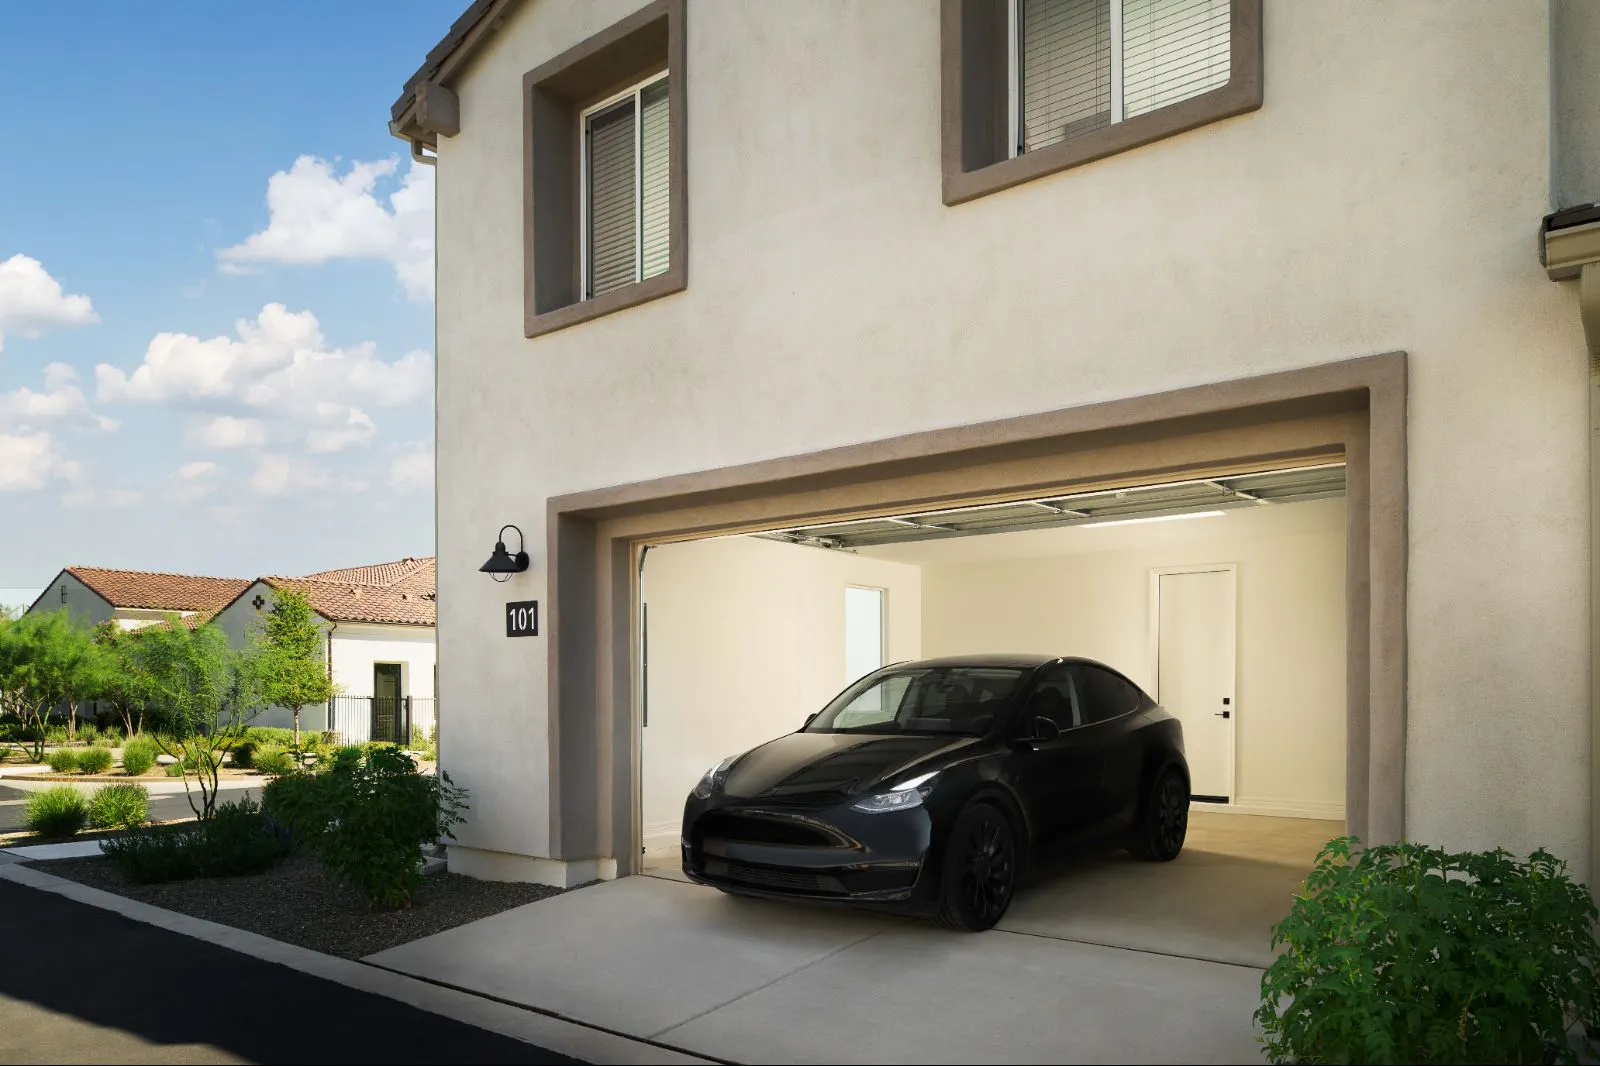
Attached Garage with EV Charger
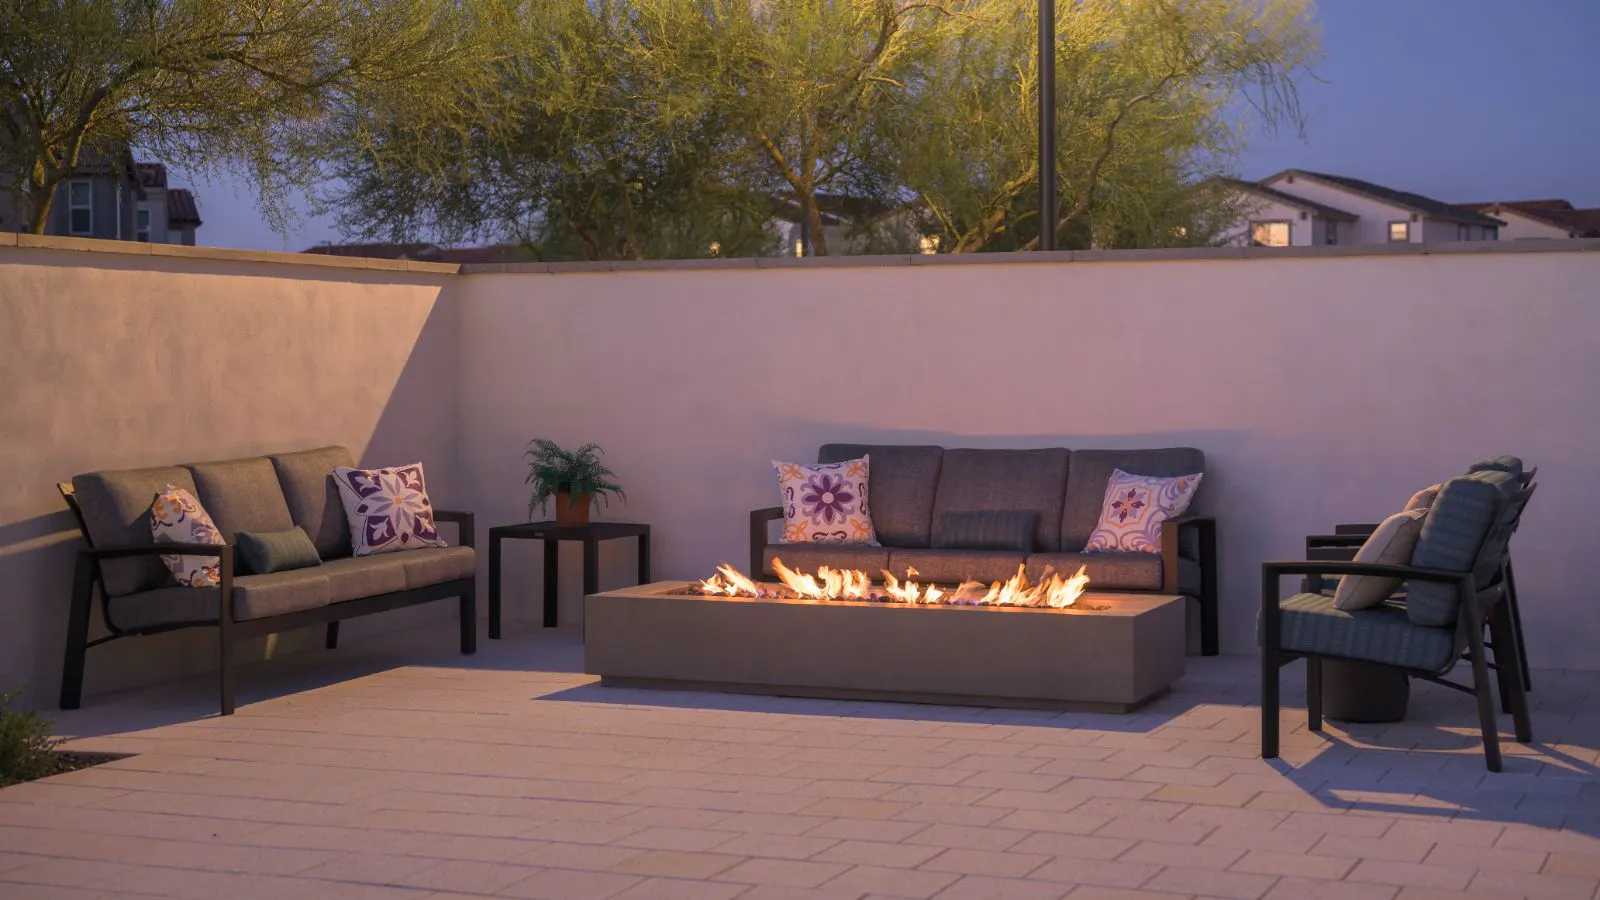
Outdoor Seating & Fireplace
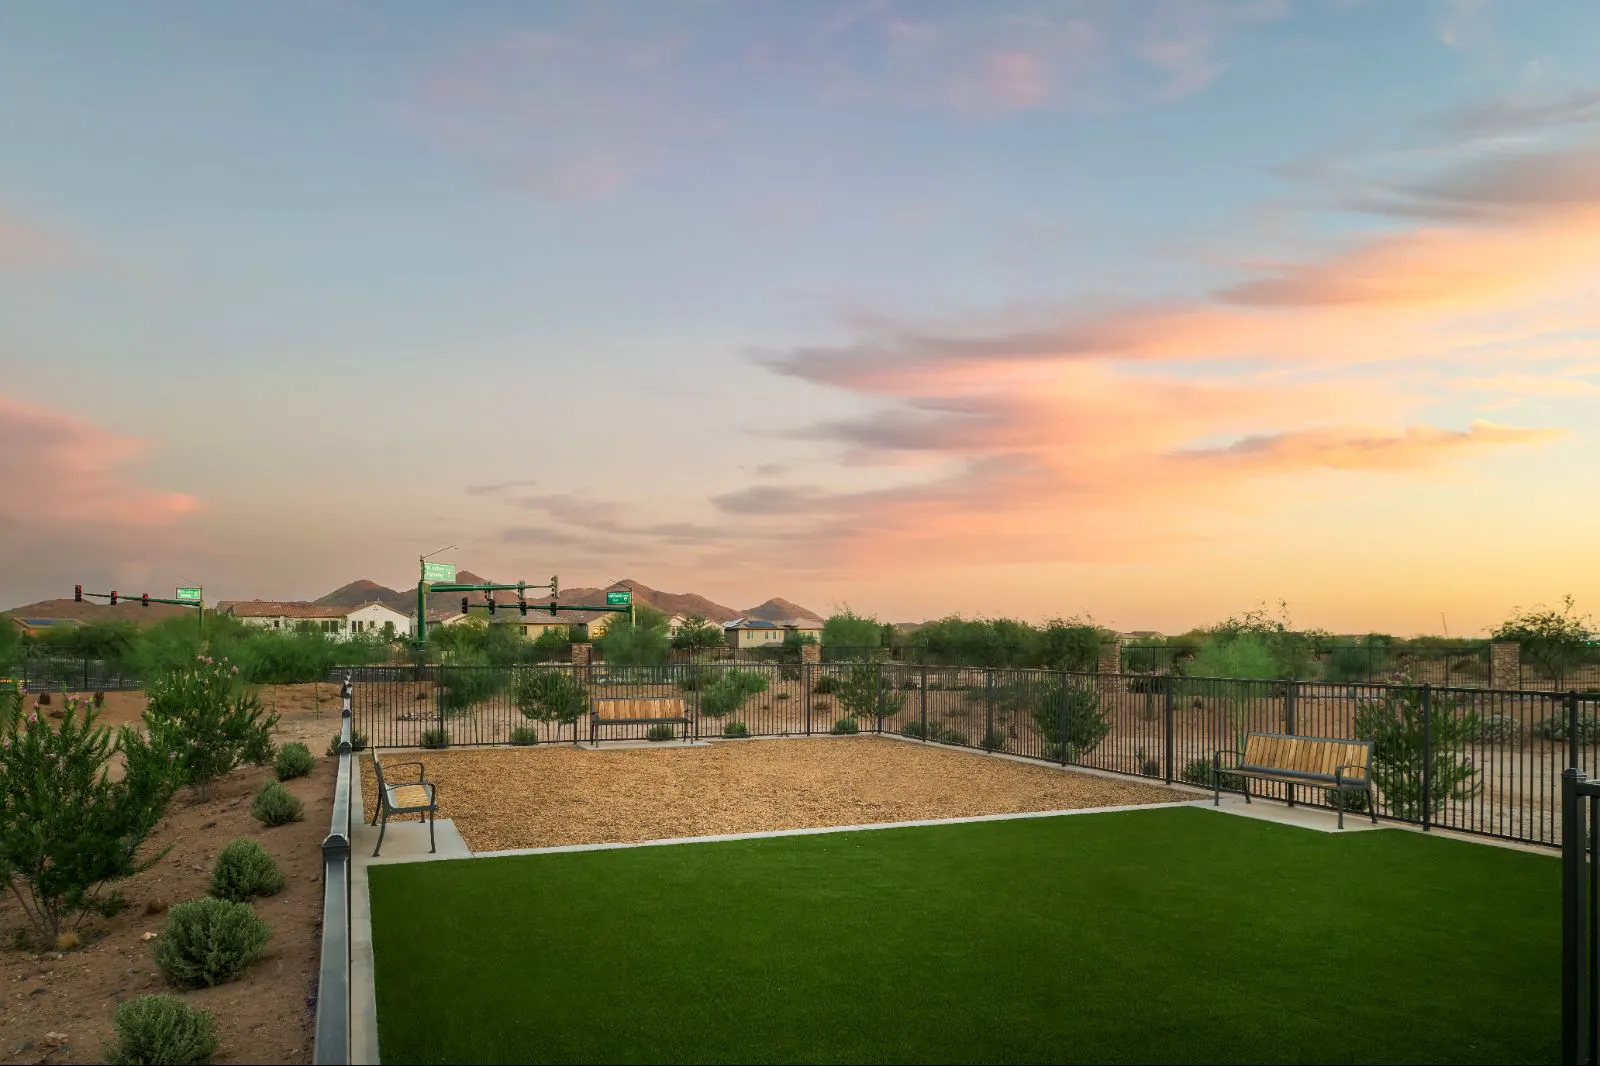
Dog Park
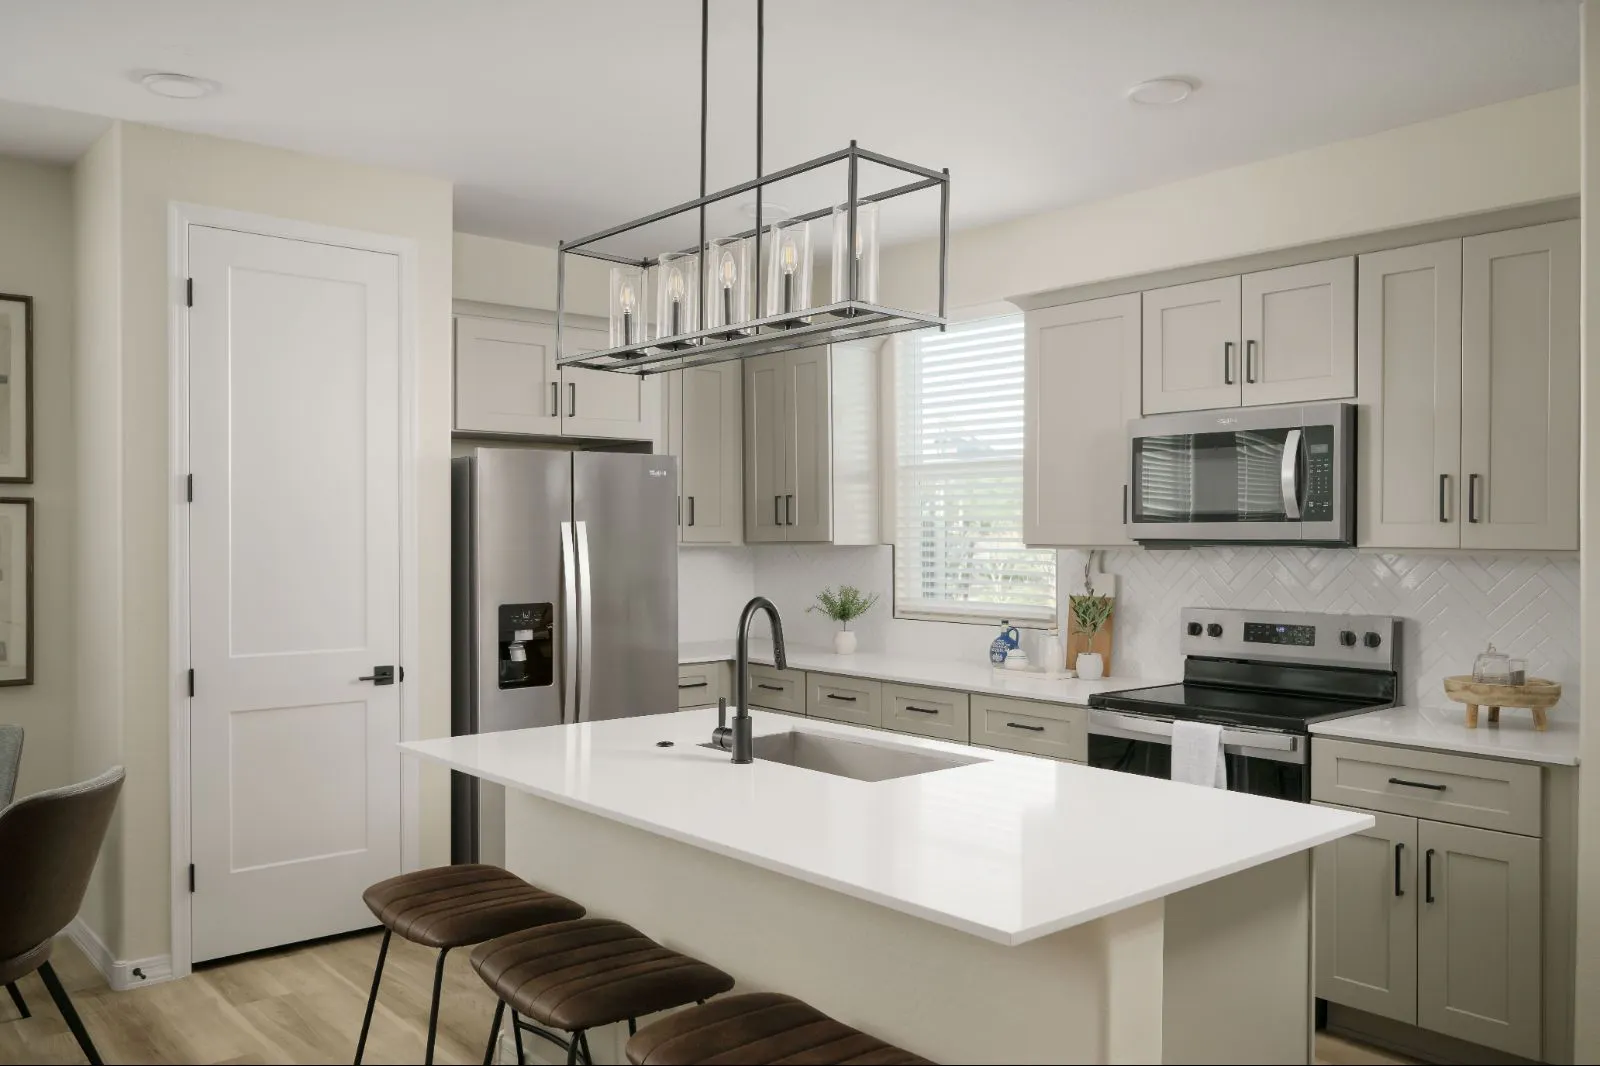
Large Kitchen Island with Seating
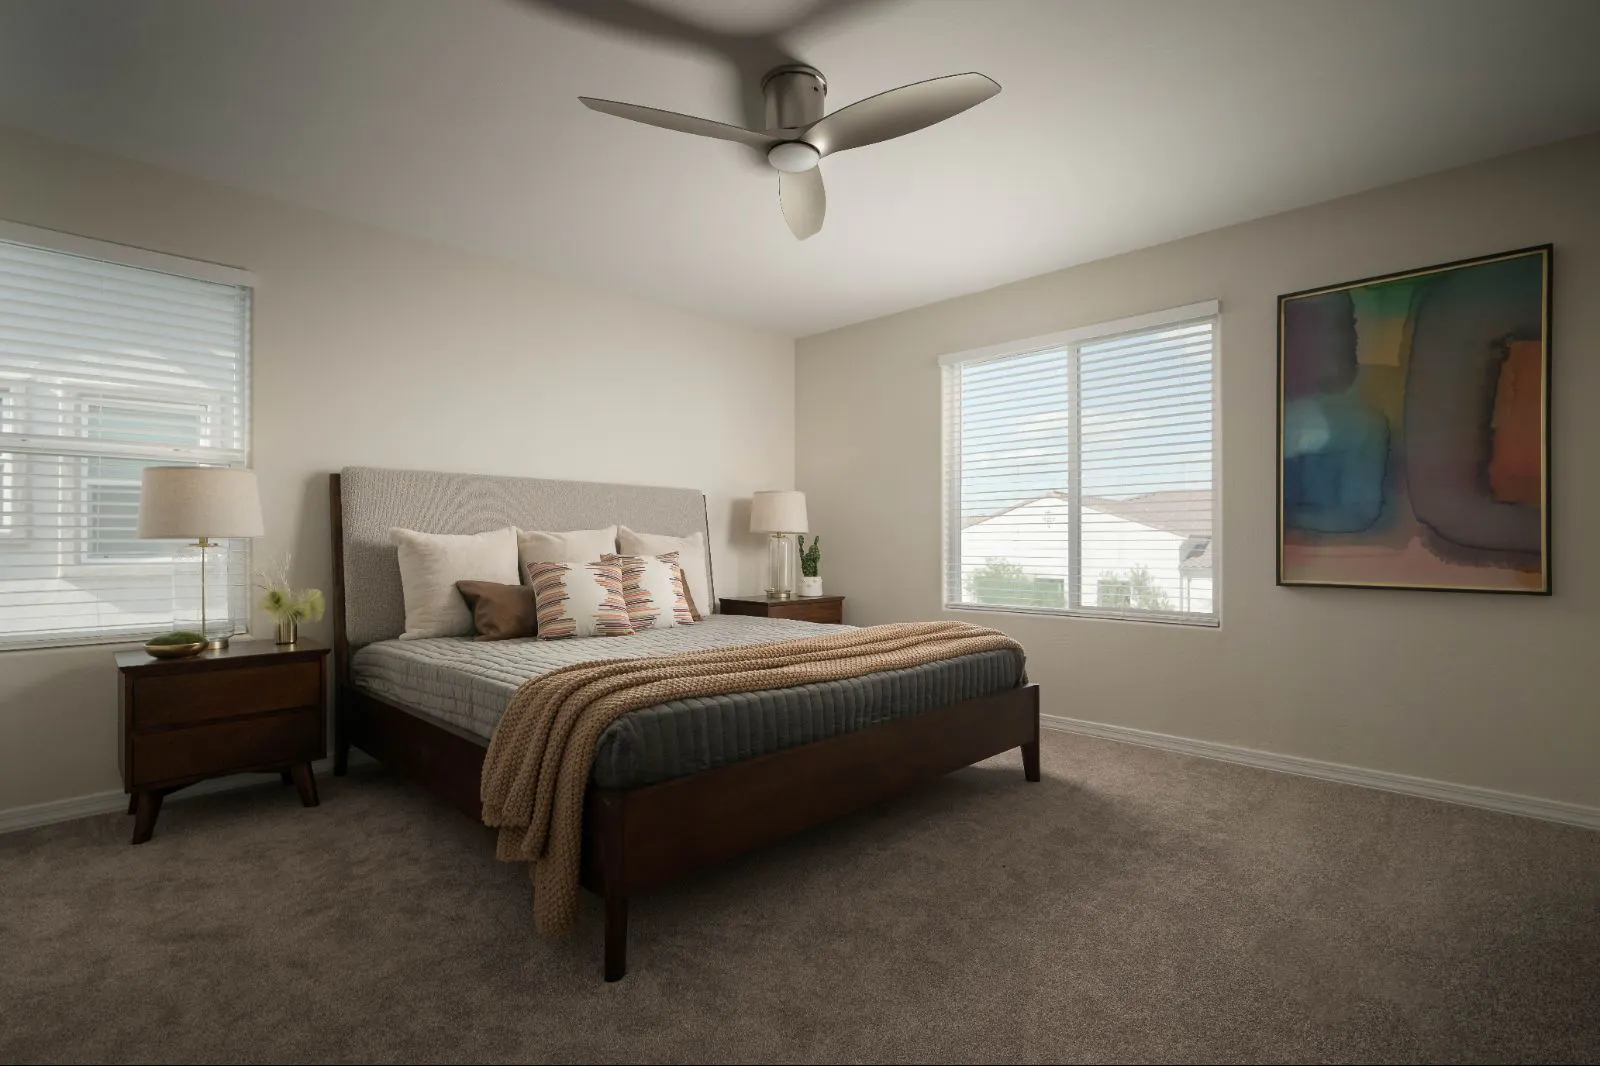
Large Bedroom with Natural Light
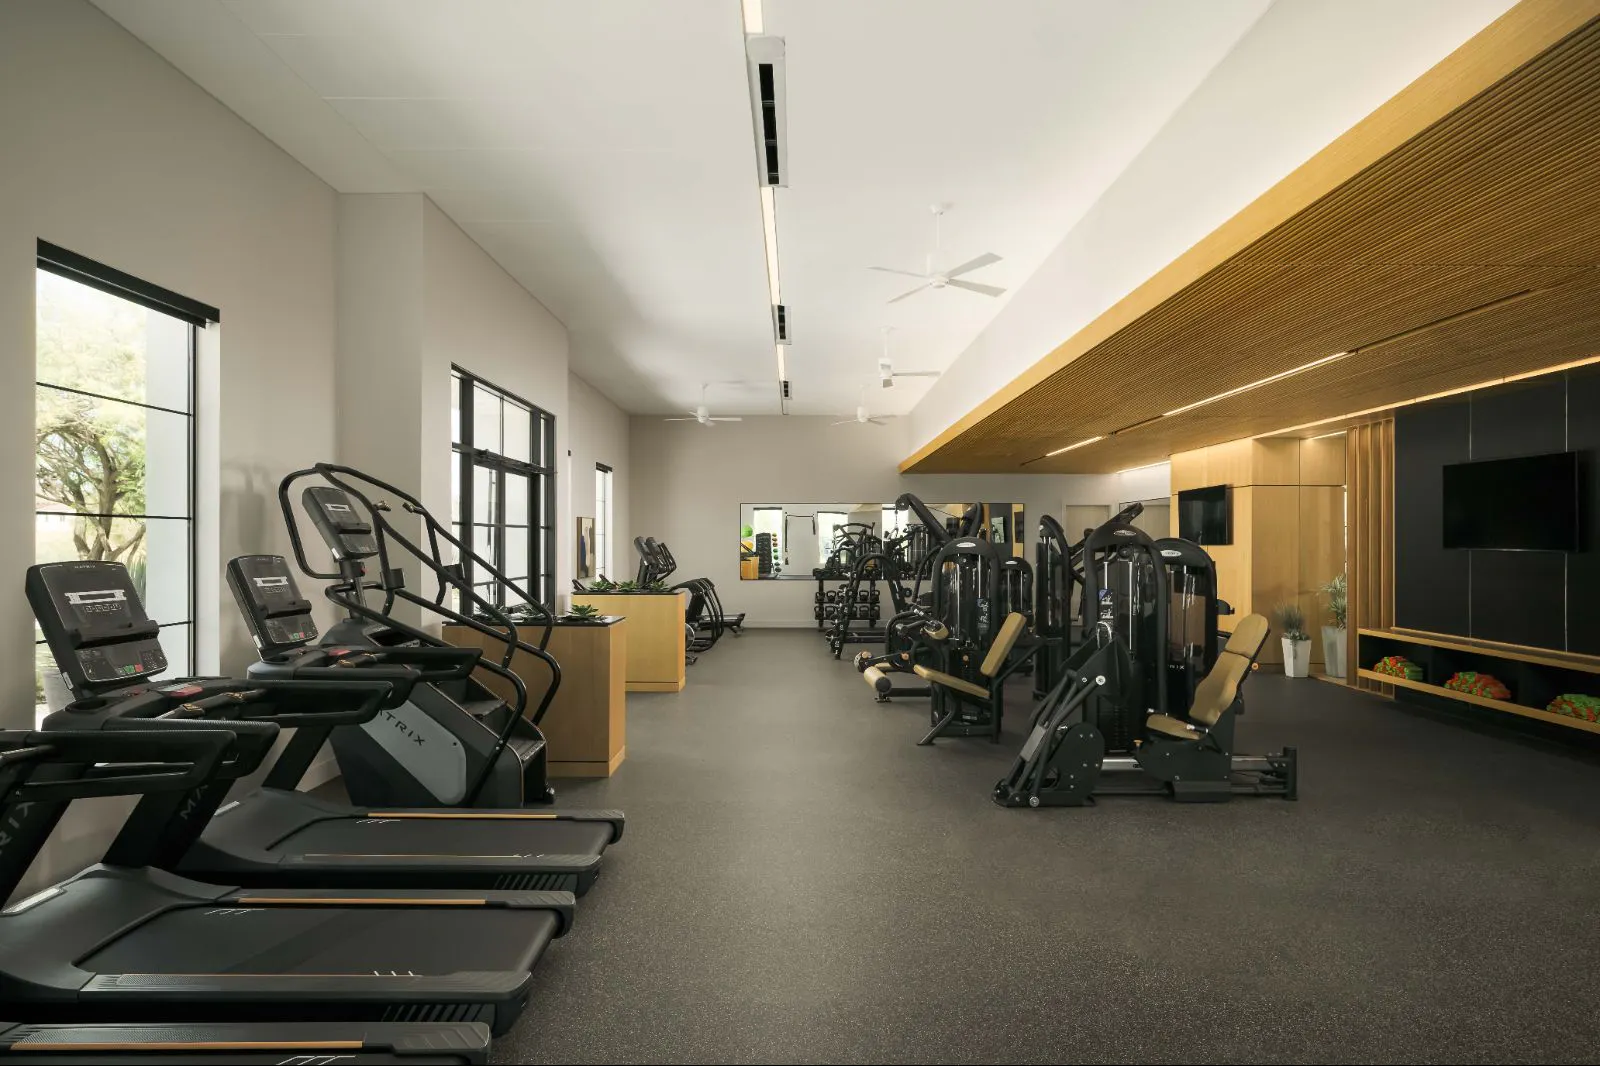
Fully Equipped Fitness Center
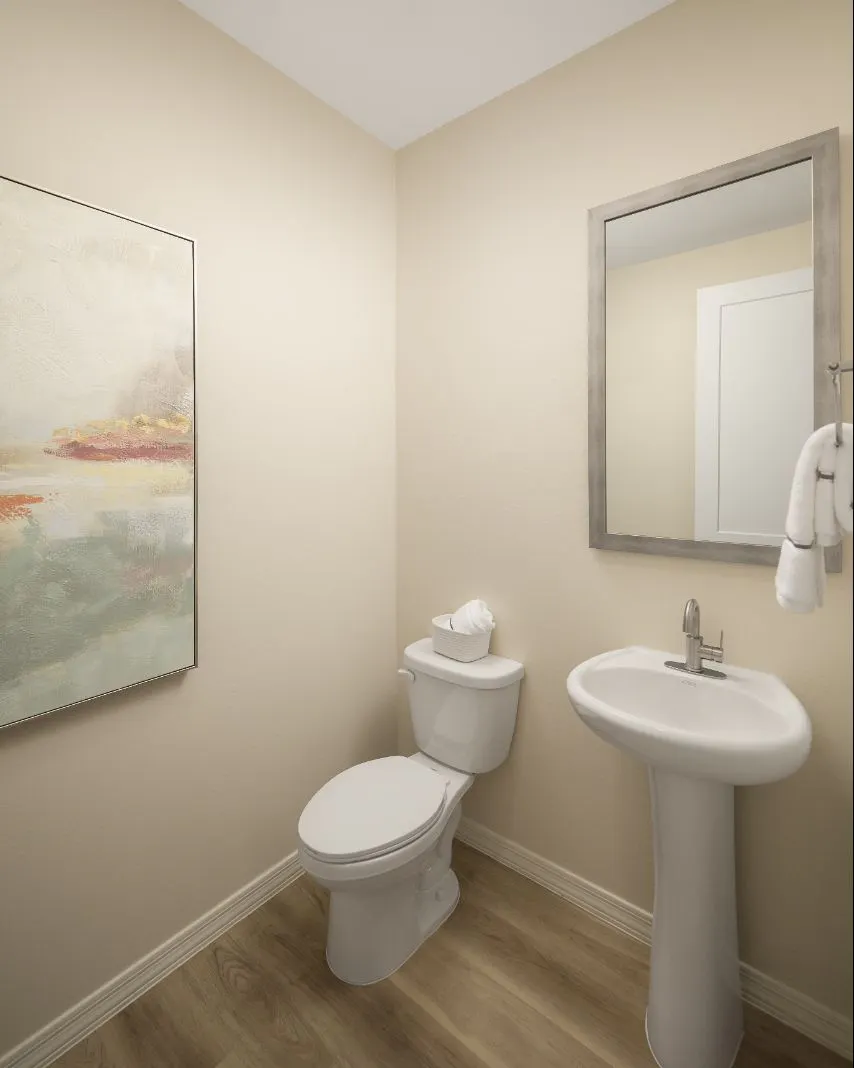
Half Bath
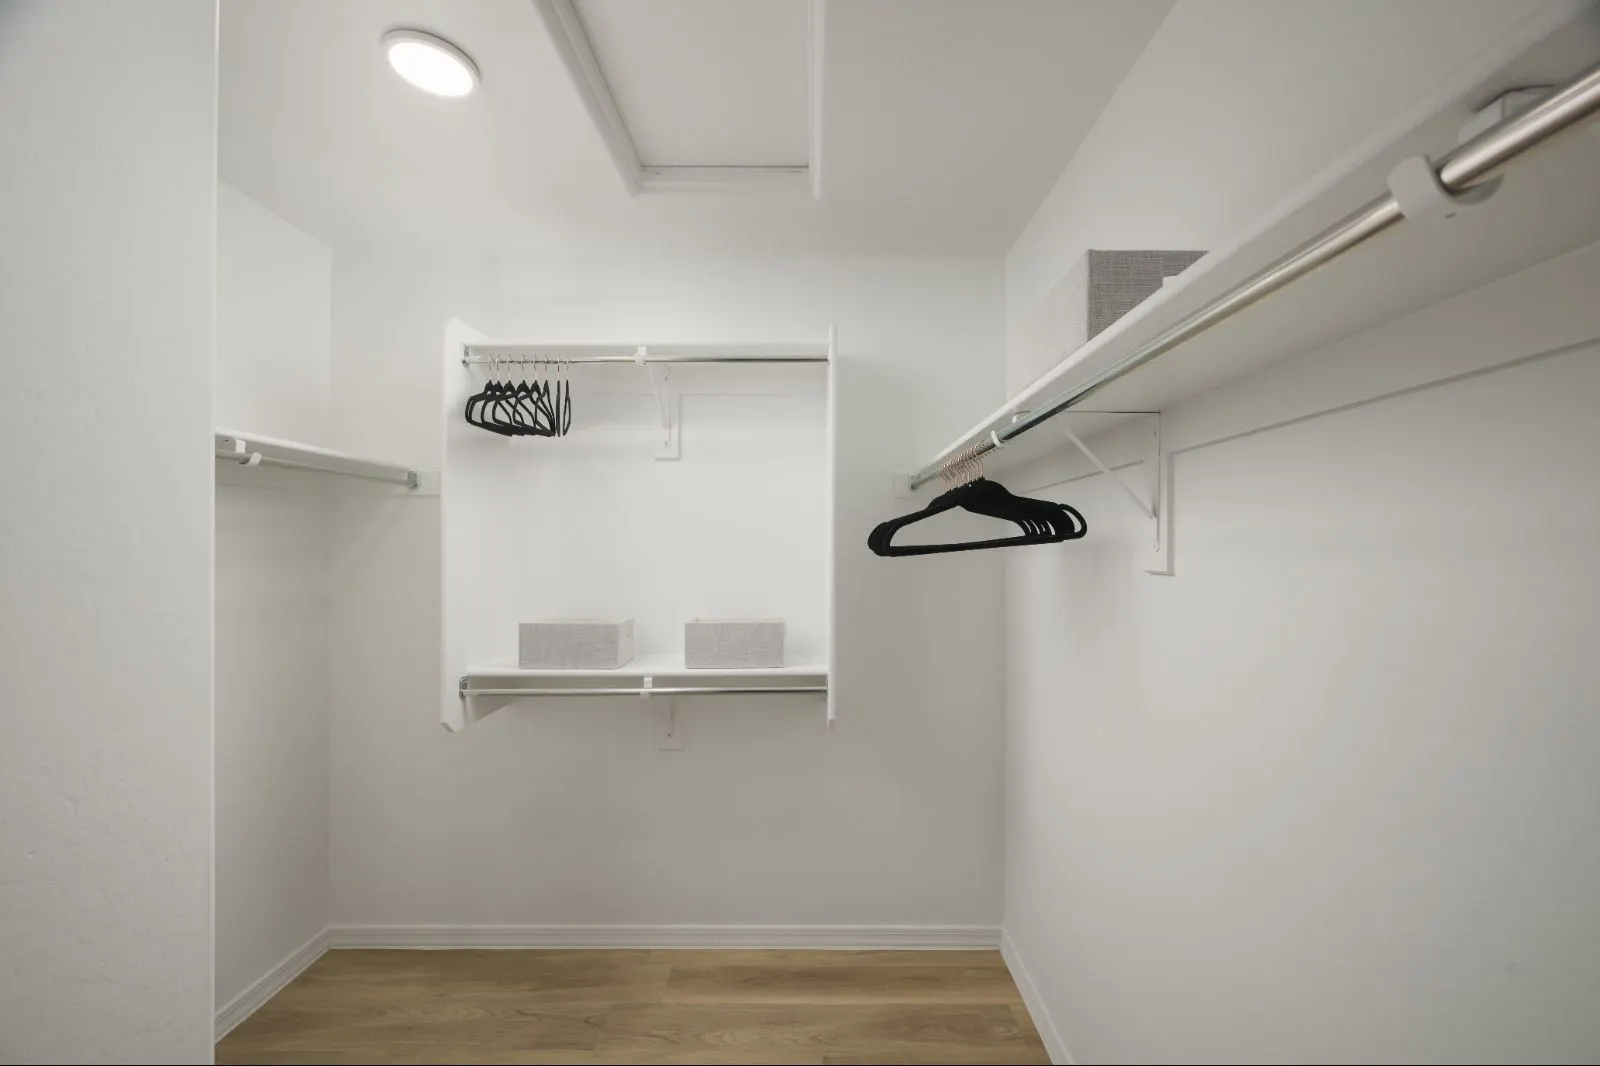
Walk-In Closet
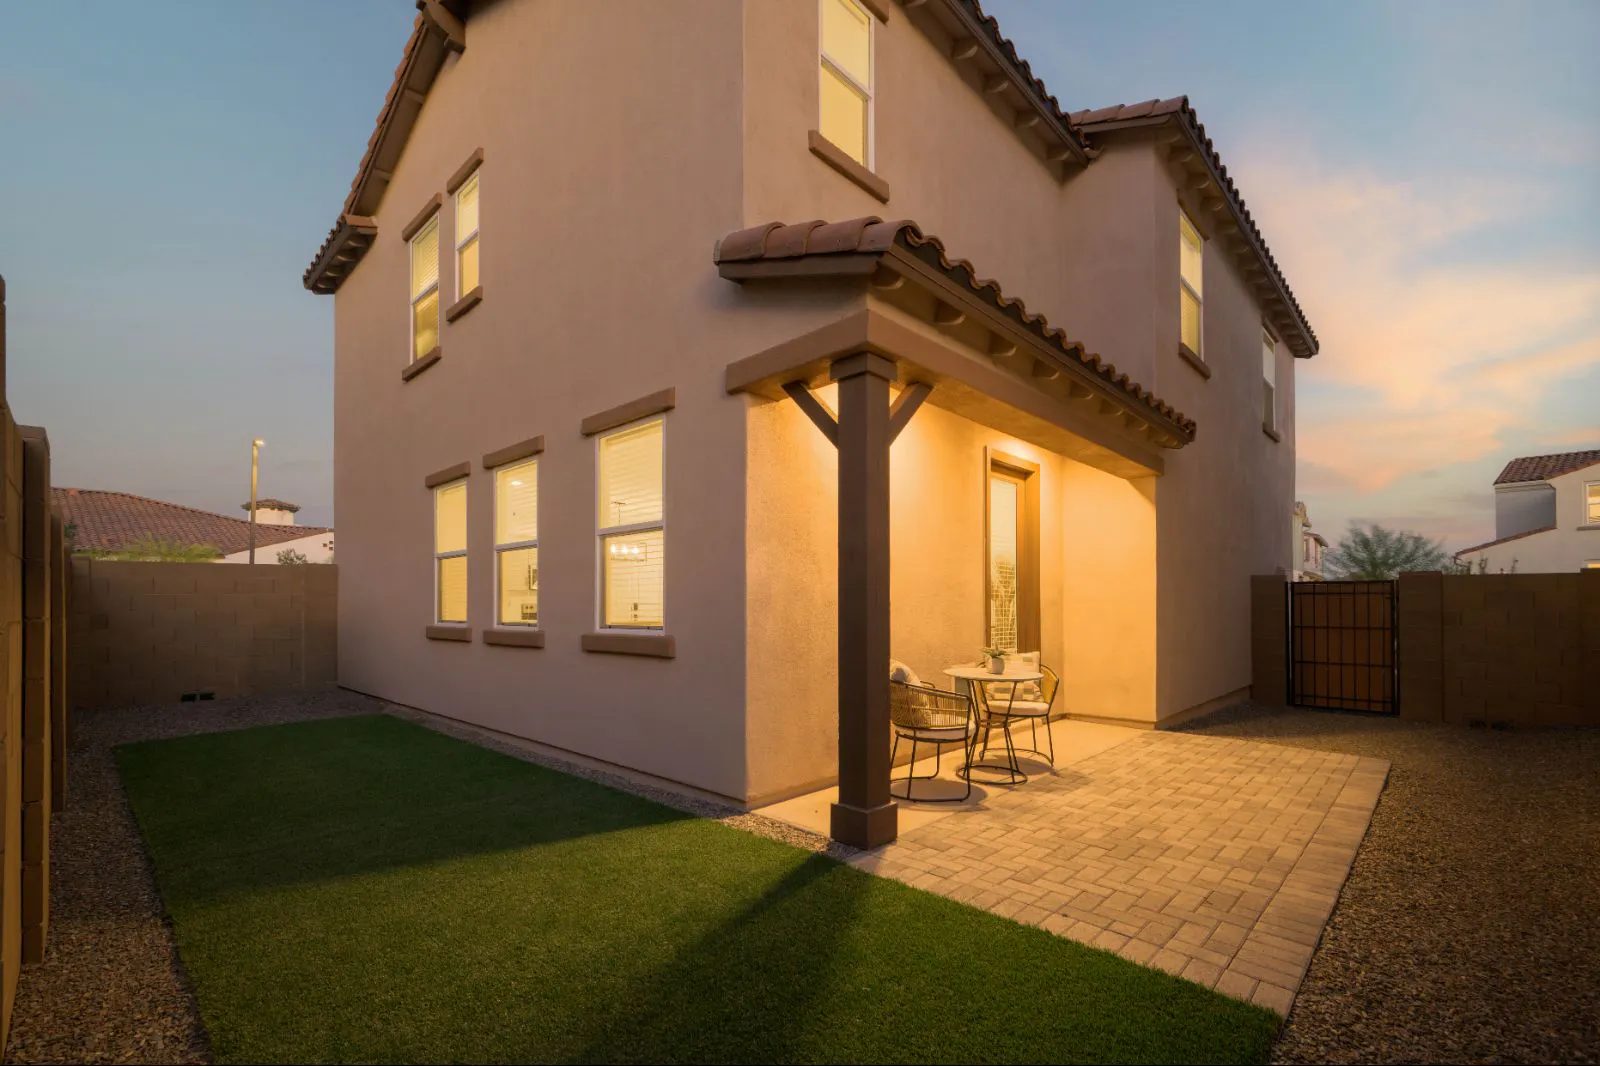
Spacious, Private Backyard
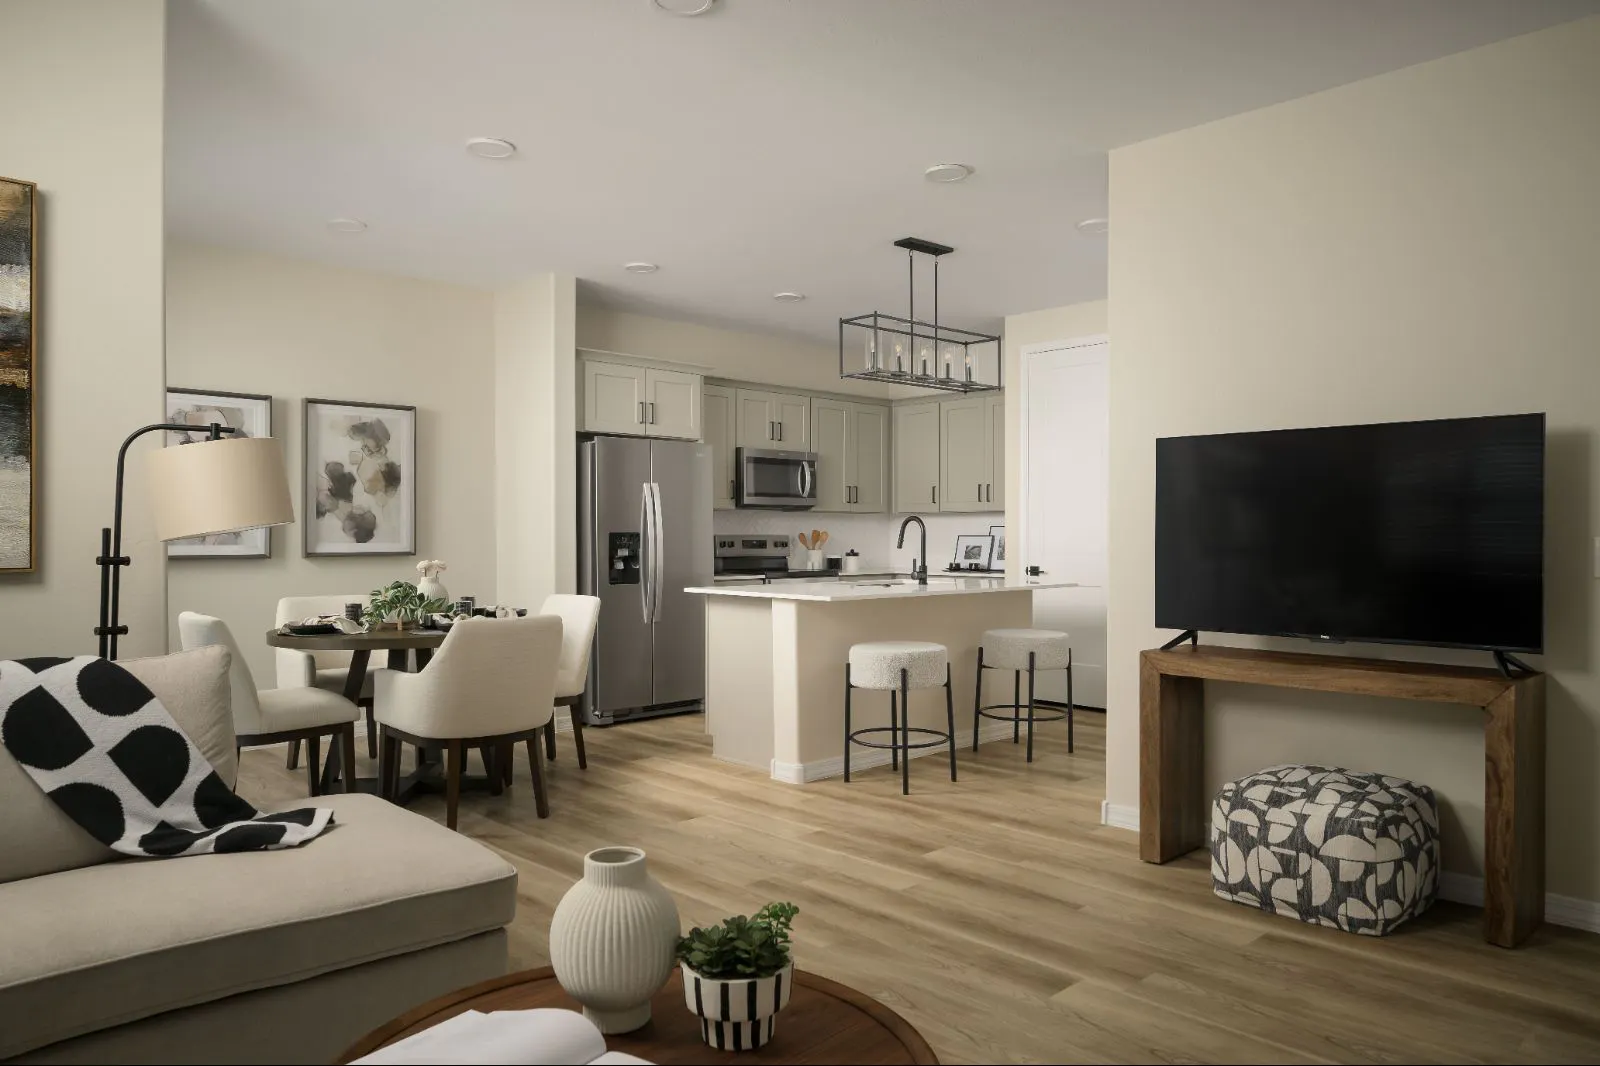
Open Concept Living Space
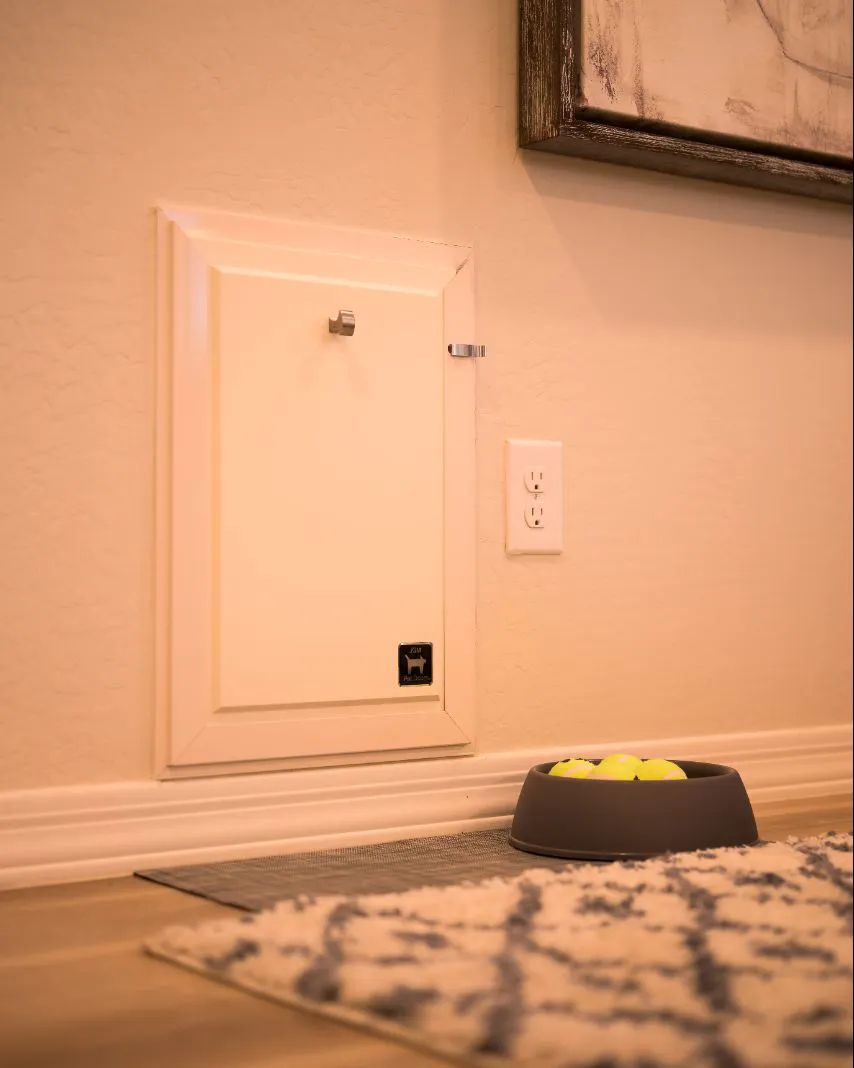
Doggie Door to Private Backyard
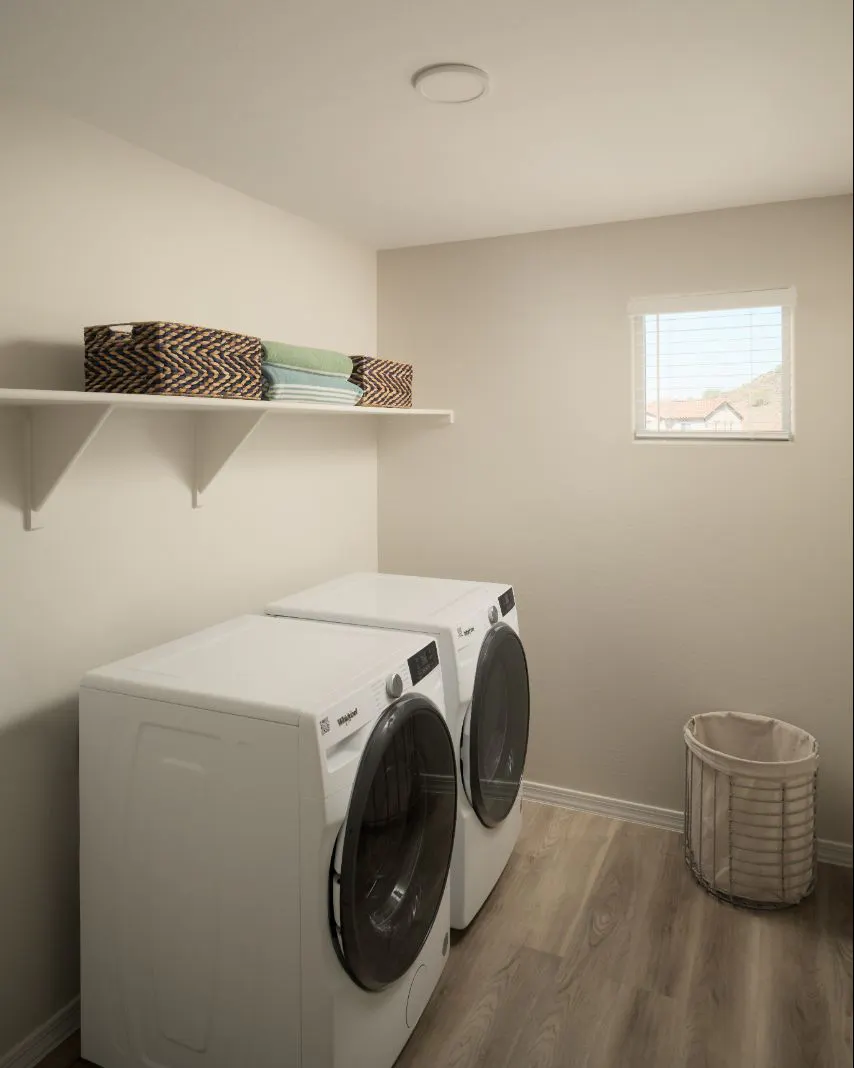
Dedicated Laundry Room
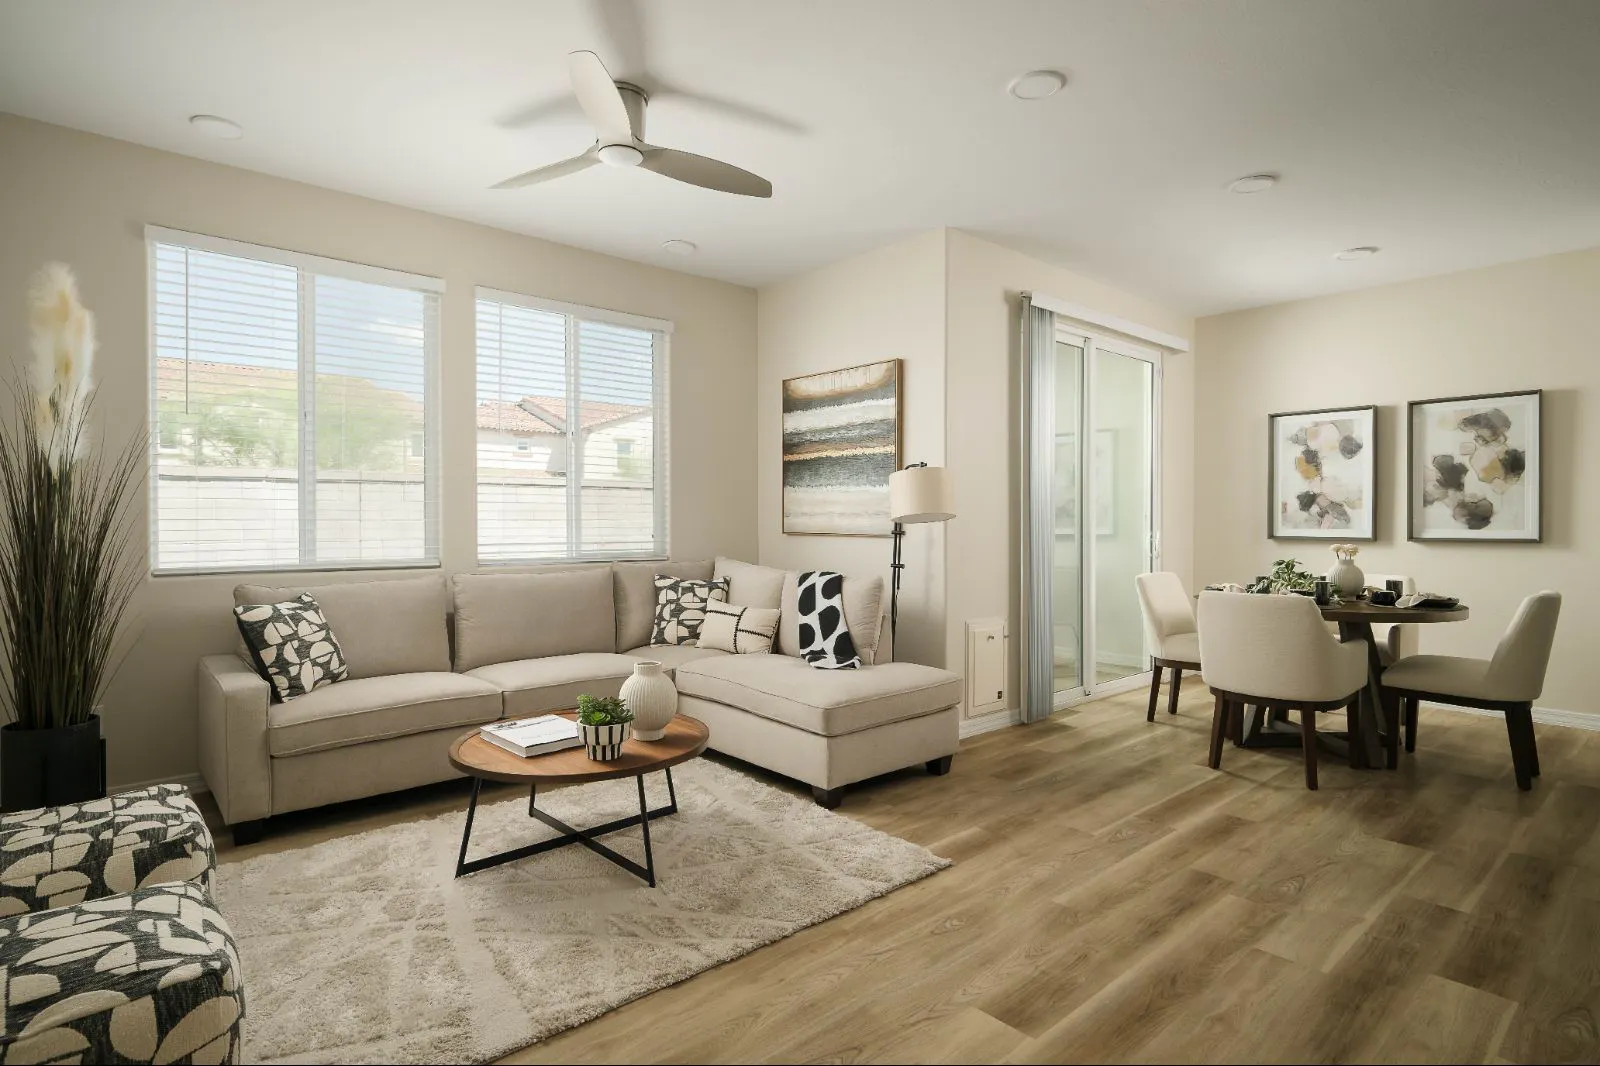
Living & Dining Room with Ample Natural Light
Secondary Bathroom with Tub
Home Exterior
Townhome Exterior
Aerial View of Entrance & Community
Chef-Inspired Kitchen
Single Family Home with Attached Garage
Outdoor Grilling Station
Loft Space
Dual Vanity Primary Bath with Tub & Shower
Two-Car Garage
Beach Entry with Water Feature
Tot Lot
Dog Wash
Golf Simulator
Basketball/Pickleball Court
Leasing Office
Attached Garage with EV Charger
Outdoor Seating & Fireplace
Dog Park
Large Kitchen Island with Seating
Large Bedroom with Natural Light
Fully Equipped Fitness Center
Half Bath
Walk-In Closet
Spacious, Private Backyard
Open Concept Living Space
Doggie Door to Private Backyard
Dedicated Laundry Room
Living & Dining Room with Ample Natural Light
Secondary Bathroom with Tub
Home Exterior
Townhome Exterior
Aerial View of Entrance & Community
Chef-Inspired KitchenIn-Home Features
Single Family Home with Attached GarageIn-Home Features
Outdoor Grilling StationCommunity Amenities
Loft SpaceIn-Home Features
Dual Vanity Primary Bath with Tub & Shower
Two-Car GarageIn-Home Features
Beach Entry with Water FeatureCommunity Amenities
Tot LotCommunity Amenities
Dog WashCommunity Amenities
Golf SimulatorCommunity Amenities
Basketball/Pickleball CourtCommunity Amenities
Leasing OfficeCommunity Amenities
Attached Garage with EV ChargerIn-Home Features
Outdoor Seating & Fireplace
Dog ParkCommunity Amenities
Large Kitchen Island with SeatingIn-Home Features
Large Bedroom with Natural LightIn-Home Features
Fully Equipped Fitness CenterCommunity Amenities
Half BathIn-Home Features
Walk-In ClosetIn-Home Features
Spacious, Private BackyardIn-Home Features
Open Concept Living SpaceIn-Home Features
Doggie Door to Private Backyard In-Home Features
Dedicated Laundry RoomIn-Home Features
Living & Dining Room with Ample Natural Light
Secondary Bathroom with TubIn-Home Features
Home Exterior Community Amenities
Townhome ExteriorCommunity Amenities
Aerial View of Entrance & CommunityCommunity Amenities
Chef-Inspired KitchenIn-Home Features
Single Family Home with Attached GarageIn-Home Features
Loft SpaceIn-Home Features
Two-Car GarageIn-Home Features
Attached Garage with EV ChargerIn-Home Features
Large Kitchen Island with SeatingIn-Home Features
Large Bedroom with Natural LightIn-Home Features
Half BathIn-Home Features
Walk-In ClosetIn-Home Features
Spacious, Private BackyardIn-Home Features
Open Concept Living SpaceIn-Home Features
Doggie Door to Private Backyard In-Home Features
Dedicated Laundry RoomIn-Home Features
Secondary Bathroom with TubIn-Home Features
Outdoor Grilling StationCommunity Amenities
Beach Entry with Water FeatureCommunity Amenities
Tot LotCommunity Amenities
Dog WashCommunity Amenities
Golf SimulatorCommunity Amenities
Basketball/Pickleball CourtCommunity Amenities
Leasing OfficeCommunity Amenities
Dog ParkCommunity Amenities
Fully Equipped Fitness CenterCommunity Amenities
Home Exterior Community Amenities
Townhome ExteriorCommunity Amenities
Aerial View of Entrance & CommunityCommunity Amenities